


Description
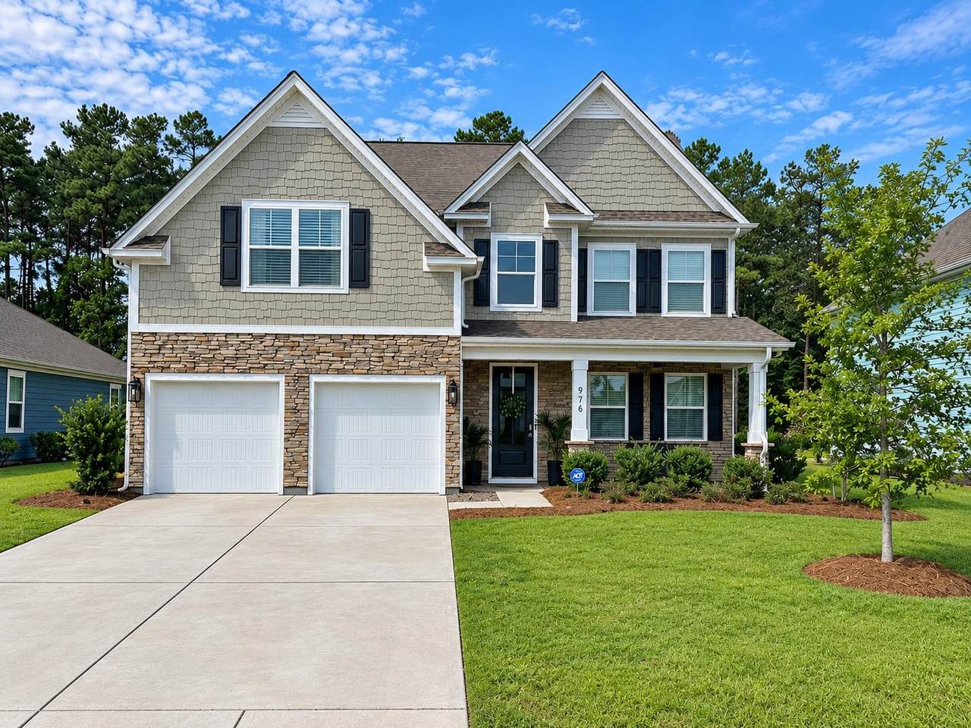
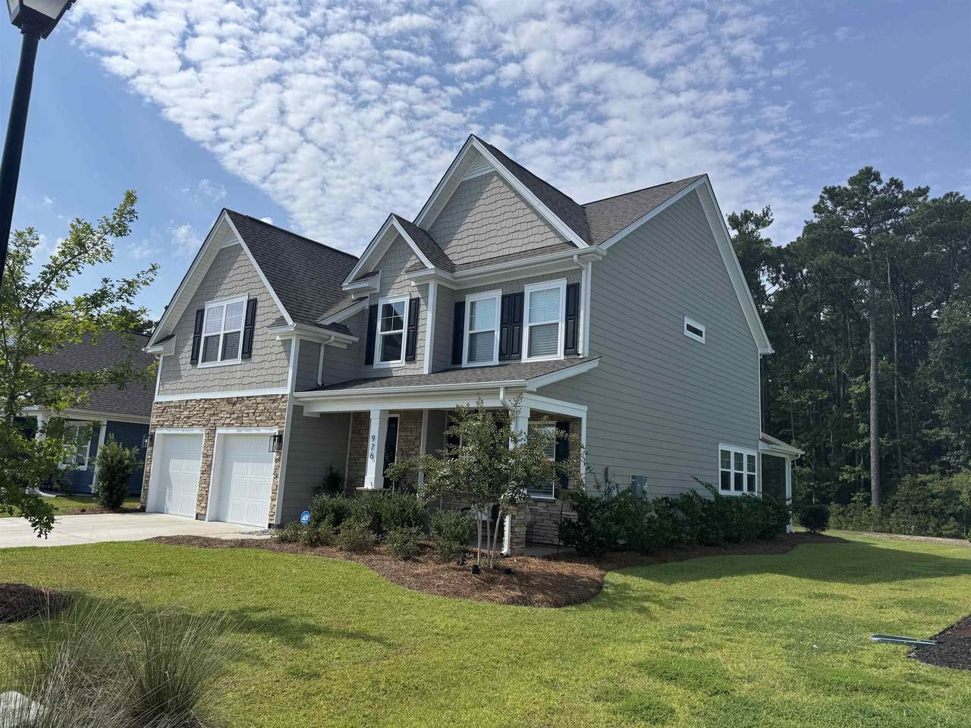
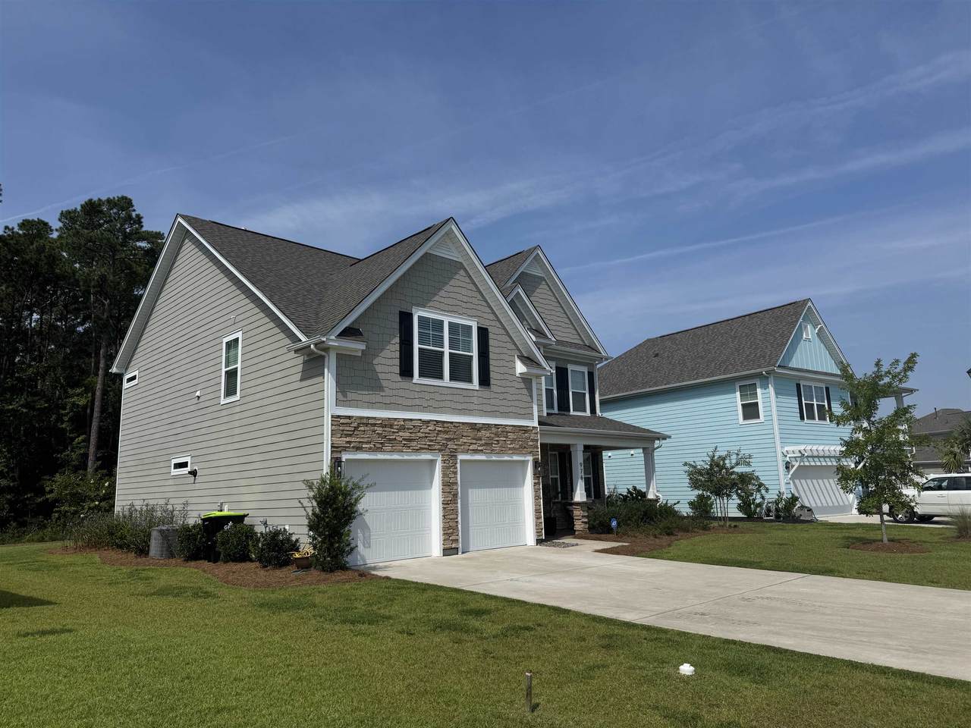
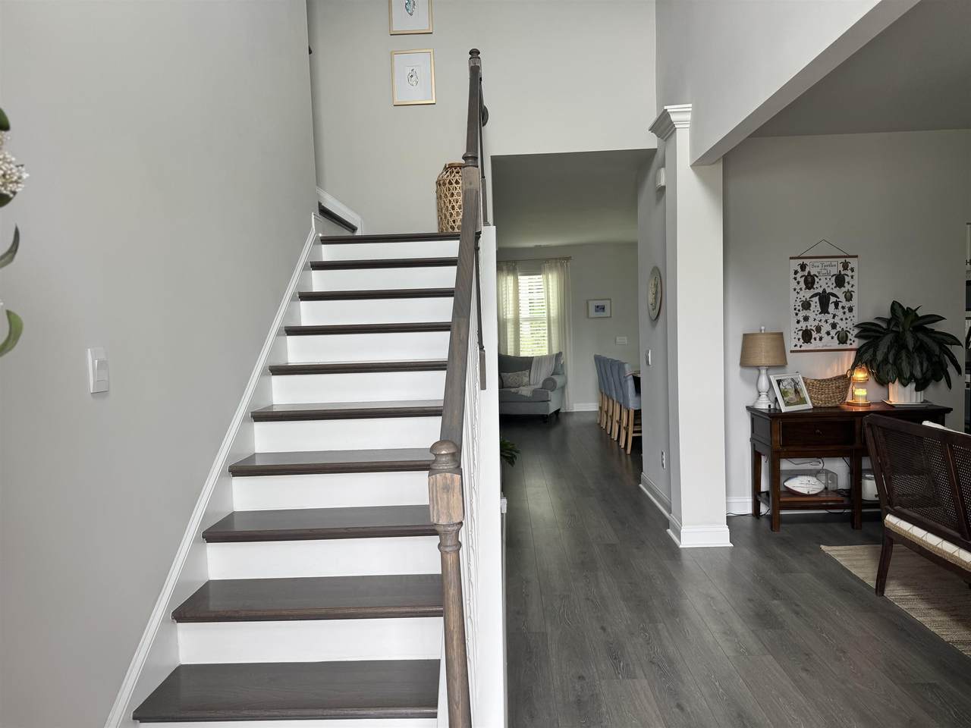
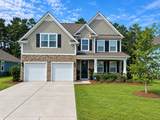
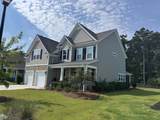
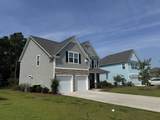
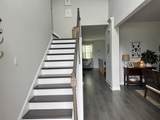
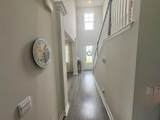
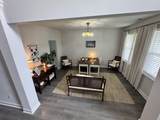
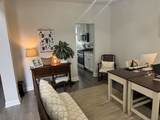
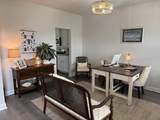
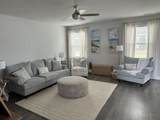
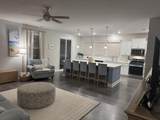
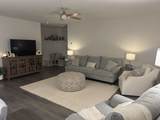
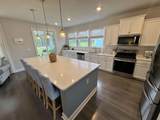
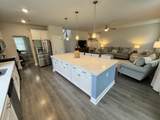
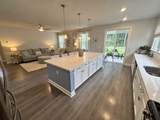
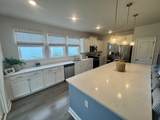
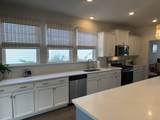
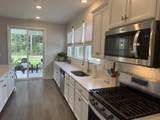
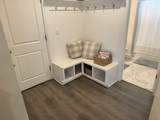
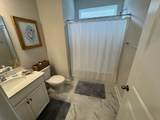
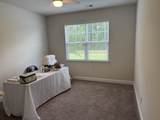
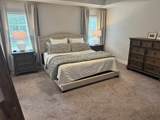
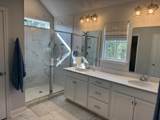
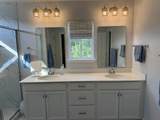
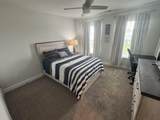
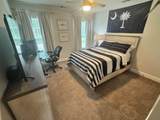
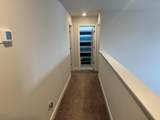
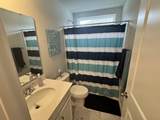
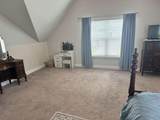
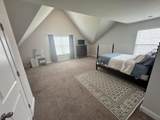
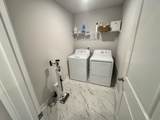
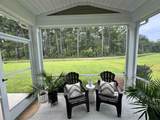
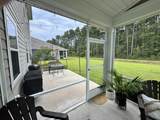
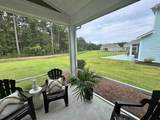
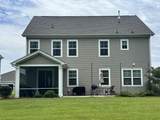
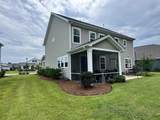
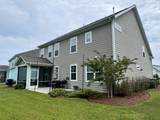
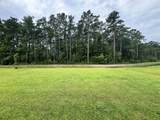
Welcome to 976 Saluda River Road, a beautiful five-bedroom, three-bath home built in 2023 and offering approximately 2,645 heated square feet in The Lakes community. With generous room sizes, a flexible floor plan, and thoughtful features throughout, this move-in-ready home provides space and versatility for a variety of lifestyles. A covered front porch leads to a bright two-story foyer, where attractive LVP flooring runs through the main living areas. The separate dining room is ideal for gatherings and can easily function as a home office, study, or additional sitting area. Beyond it, the open-concept living space offers abundant natural light and a comfortable setting for everyday living and entertaining. The spacious kitchen features quartz countertops, white cabinetry, a tile backsplash, stainless-steel appliances, a natural gas range, recessed and pendant lighting, a pantry, and an oversized island. A convenient drop zone near the garage provides an organized place for daily essentials. A key feature of this floor plan is the first-floor bedroom with a closet and a full bathroom just steps away. Although the primary suite is upstairs, this main-level bedroom offers an excellent option for convenient downstairs accommodations. It can serve as a comfortable guest suite, private space for extended family, home office, or flexible main-level bedroom. Upstairs, the spacious primary suite features a tray ceiling, large walk-in closet, and private bathroom with a walk-in shower and separate water closet. Two additional bedrooms, another full bathroom, and a tiled laundry room complete the second level. The oversized fifth bedroom, measuring approximately 19'5" by 19'4", includes a closet and offers exceptional flexibility. Use it as a bedroom, bonus room, media room, game room, home gym, or second living area. LVP, tile, and carpet flooring provide a practical combination of comfort and durability throughout the home. Outside, enjoy the screened rear porch, extended patio, well-maintained lawn, and attractive landscaping. The approximately 0.20-acre homesite backs to community common space, providing added separation and a spacious backyard with room to envision a future pool, outdoor kitchen, play area, or private retreat. Additional features include gas heat, a tankless water heater, a washer and dryer, a two-car garage, a stone-accented Hardie board exterior, and a covered front porch. The Lakes is one of the few neighborhoods west of Highway 17 Bypass offering golf-cart access to Garden City Beach and Surfside Beach. The Murrells Inlet MarshWalk, Huntington Beach State Park, Myrtle Beach State Park, Brookgreen Gardens, Myrtle Beach International Airport, golf courses, shopping, dining, entertainment, and the Grand Strand’s renowned beaches are all within convenient reach. Offering a true first-floor bedroom and full bathroom, generous living space, a versatile layout, and a relaxed coastal lifestyle, 976 Saluda River Road is ready to welcome you home. Schedule your private showing today!
-
5BEDS
-
0.2ACRES
-
3BATHS
-
01/2 BATHS
-
2,645SQFT
-
$185$/SQFT
School Information
Description
Welcome to 976 Saluda River Road, a beautiful five-bedroom, three-bath home built in 2023 and offering approximately 2,645 heated square feet in The Lakes community. With generous room sizes, a flexible floor plan, and thoughtful features throughout, this move-in-ready home provides space and versatility for a variety of lifestyles. A covered front porch leads to a bright two-story foyer, where attractive LVP flooring runs through the main living areas. The separate dining room is ideal for gatherings and can easily function as a home office, study, or additional sitting area. Beyond it, the open-concept living space offers abundant natural light and a comfortable setting for everyday living and entertaining. The spacious kitchen features quartz countertops, white cabinetry, a tile backsplash, stainless-steel appliances, a natural gas range, recessed and pendant lighting, a pantry, and an oversized island. A convenient drop zone near the garage provides an organized place for daily essentials. A key feature of this floor plan is the first-floor bedroom with a closet and a full bathroom just steps away. Although the primary suite is upstairs, this main-level bedroom offers an excellent option for convenient downstairs accommodations. It can serve as a comfortable guest suite, private space for extended family, home office, or flexible main-level bedroom. Upstairs, the spacious primary suite features a tray ceiling, large walk-in closet, and private bathroom with a walk-in shower and separate water closet. Two additional bedrooms, another full bathroom, and a tiled laundry room complete the second level. The oversized fifth bedroom, measuring approximately 19'5" by 19'4", includes a closet and offers exceptional flexibility. Use it as a bedroom, bonus room, media room, game room, home gym, or second living area. LVP, tile, and carpet flooring provide a practical combination of comfort and durability throughout the home. Outside, enjoy the screened rear porch, extended patio, well-maintained lawn, and attractive landscaping. The approximately 0.20-acre homesite backs to community common space, providing added separation and a spacious backyard with room to envision a future pool, outdoor kitchen, play area, or private retreat. Additional features include gas heat, a tankless water heater, a washer and dryer, a two-car garage, a stone-accented Hardie board exterior, and a covered front porch. The Lakes is one of the few neighborhoods west of Highway 17 Bypass offering golf-cart access to Garden City Beach and Surfside Beach. The Murrells Inlet MarshWalk, Huntington Beach State Park, Myrtle Beach State Park, Brookgreen Gardens, Myrtle Beach International Airport, golf courses, shopping, dining, entertainment, and the Grand Strand’s renowned beaches are all within convenient reach. Offering a true first-floor bedroom and full bathroom, generous living space, a versatile layout, and a relaxed coastal lifestyle, 976 Saluda River Road is ready to welcome you home. Schedule your private showing today!
 © 2026 Coastal Carolinas Association of REALTORS® MLS. All rights reserved. IDX information is provided exclusively for consumers' personal, non-commercial use and may not be used for any purpose other than to identify prospective properties consumers may be interested in purchasing. Information is deemed reliable but is not guaranteed accurate by the MLS or Jerry Pinkas Real Estate Experts, Inc. The data relating to real estate for sale or lease on this web site comes in part from CCAR. Real estate listings held by brokerage firms other than Jerry Pinkas Real Estate Experts, Inc are marked with the CCAR logo or an abbreviated logo and detailed information about them includes the name of the listing broker.
Data last updated: 2026-11-07T17:20:54.82.