




Description
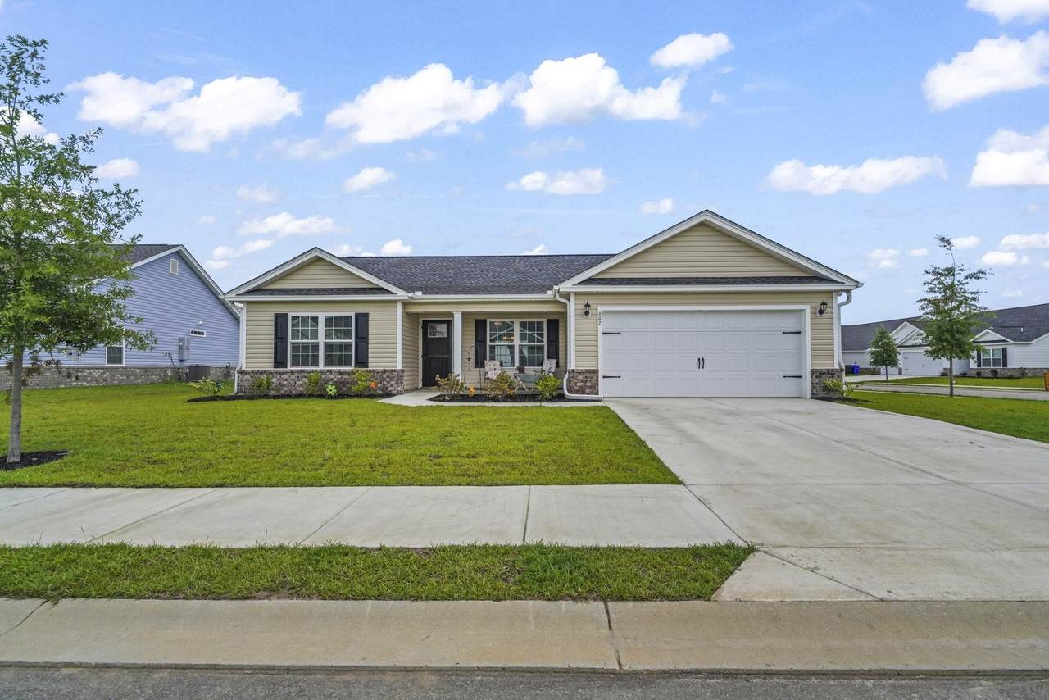
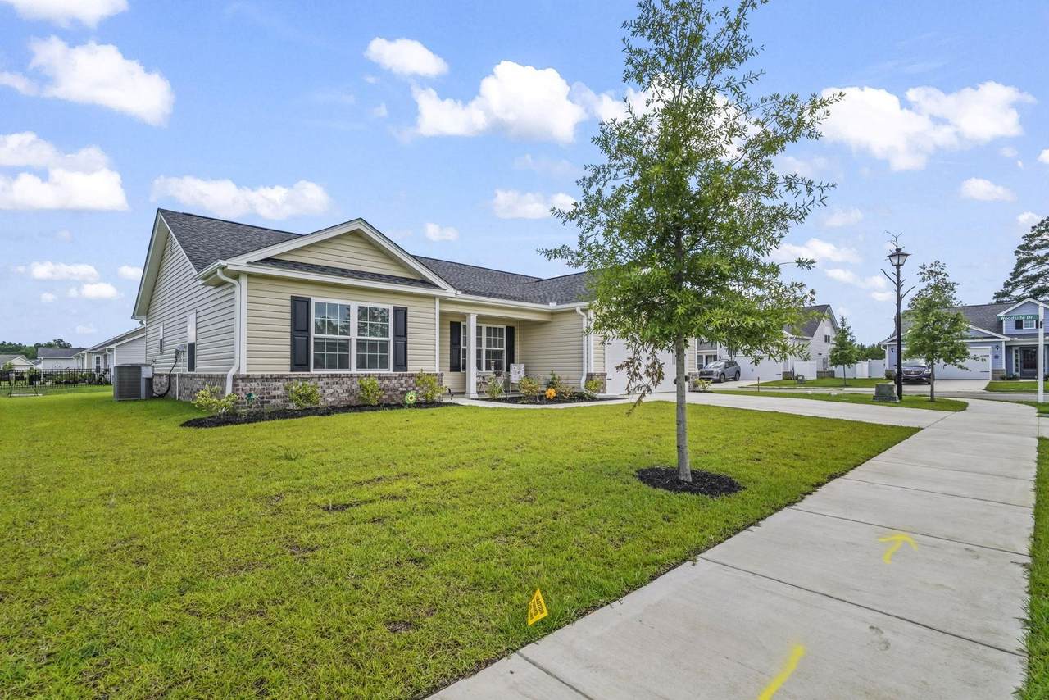
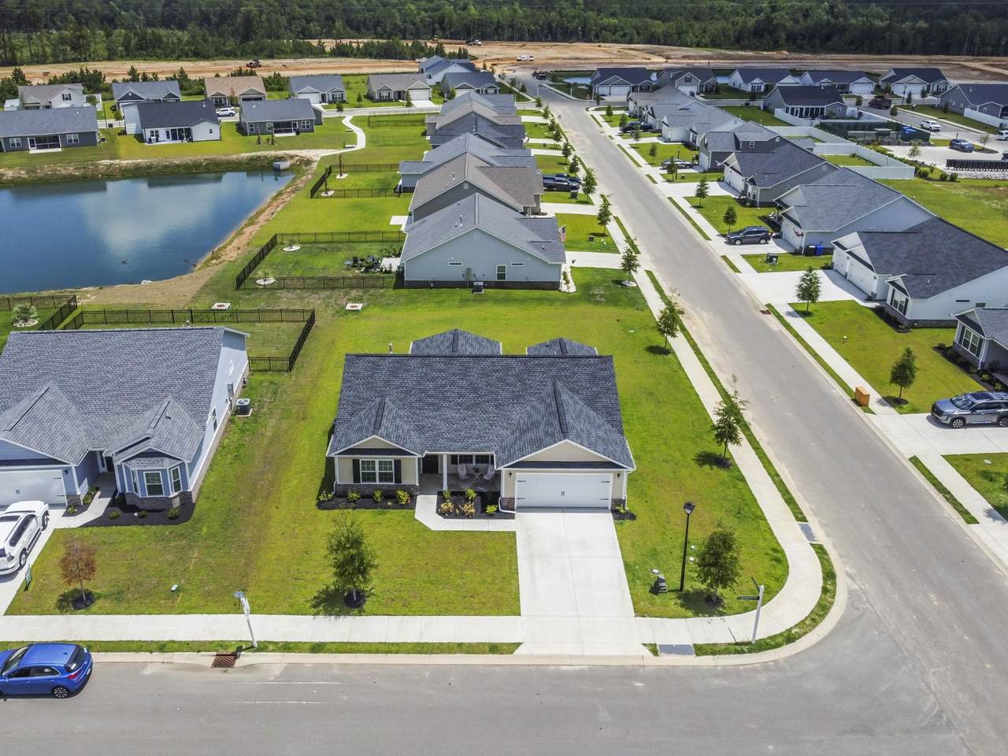
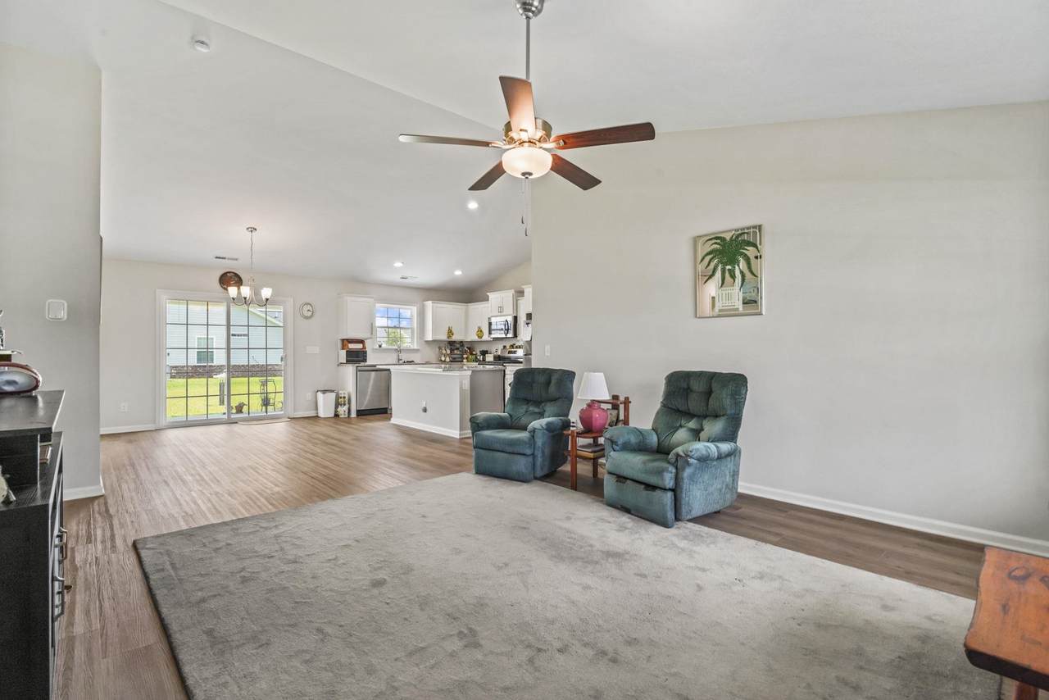
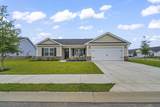
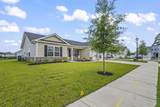
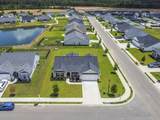
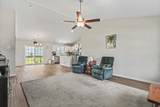
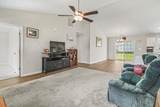
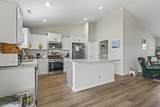
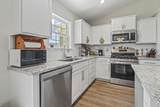
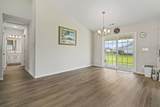
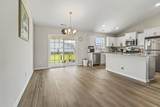
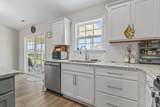
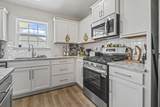
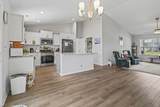
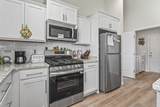
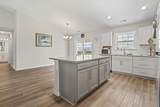
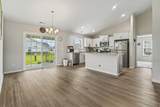
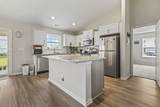
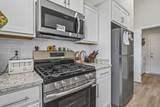
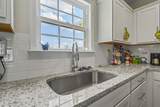
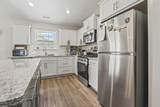
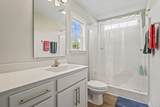
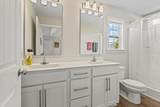
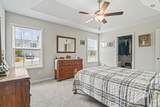
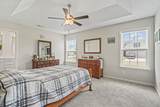
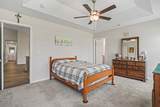
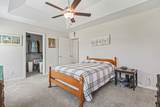
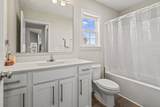
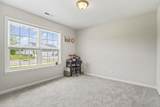
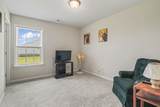
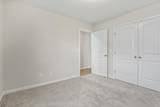
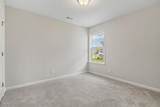
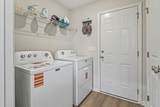
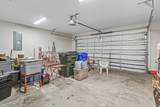
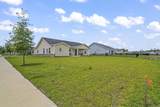
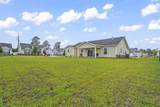
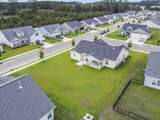
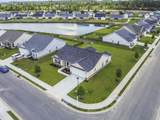
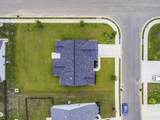
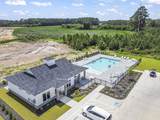
The nearly new Key Largo model by Beverly Homes showcases a stylish open-concept design and sits on a spacious homesite with serene water views. Designed with both comfort and entertaining in mind, this thoughtfully crafted floor plan features an abundance of windows that flood the home with natural light, creating a bright and welcoming atmosphere throughout the main living areas. The seamless connection between the living room, dining area, and kitchen makes everyday living and hosting guests effortless. At the heart of the home is a beautifully appointed designer kitchen featuring stainless-steel appliances, shaker-style cabinetry with hardware, granite countertops, a polished stainless-steel sink, and convenient pull-down faucet. Waterproof luxury vinyl plank flooring extends throughout the main living spaces, while all four bedrooms offer plush, stain-resistant carpeting for added comfort. Enhanced trim details, including window casings and sills, add a touch of elegance and durability throughout the home. The well-designed bathrooms feature cultured marble countertops with integrated sinks, executive-height vanities, and elongated toilets. Built with quality and efficiency in mind, this home includes a natural gas package featuring gas heat, a Rinnai tankless water heater, and a gas range. Step outside to enjoy the covered rear porch and extended patio, the perfect setting for grilling, relaxing, or taking in the water views. Additional highlights include vaulted ceilings, a Wi-Fi enabled Liftmaster garage door opener, convenient drop-down attic storage, and durable architectural shingles. Combining modern finishes, energy-efficient features, and a desirable water view, this exceptional home offers the perfect blend of style, functionality, and value. Woodside Crossing also features a community pool, offering a great place to relax and enjoy coastal lifestyle. The community is 10 minutes from downtown Conway and only minutes from Highway 22, providing access to Myrtle Beach, North Myrtle Beach, and Little River.
-
4BEDS
-
0.22ACRES
-
2BATHS
-
01/2 BATHS
-
1,539SQFT
-
$195$/SQFT
School Information
Description
The nearly new Key Largo model by Beverly Homes showcases a stylish open-concept design and sits on a spacious homesite with serene water views. Designed with both comfort and entertaining in mind, this thoughtfully crafted floor plan features an abundance of windows that flood the home with natural light, creating a bright and welcoming atmosphere throughout the main living areas. The seamless connection between the living room, dining area, and kitchen makes everyday living and hosting guests effortless. At the heart of the home is a beautifully appointed designer kitchen featuring stainless-steel appliances, shaker-style cabinetry with hardware, granite countertops, a polished stainless-steel sink, and convenient pull-down faucet. Waterproof luxury vinyl plank flooring extends throughout the main living spaces, while all four bedrooms offer plush, stain-resistant carpeting for added comfort. Enhanced trim details, including window casings and sills, add a touch of elegance and durability throughout the home. The well-designed bathrooms feature cultured marble countertops with integrated sinks, executive-height vanities, and elongated toilets. Built with quality and efficiency in mind, this home includes a natural gas package featuring gas heat, a Rinnai tankless water heater, and a gas range. Step outside to enjoy the covered rear porch and extended patio, the perfect setting for grilling, relaxing, or taking in the water views. Additional highlights include vaulted ceilings, a Wi-Fi enabled Liftmaster garage door opener, convenient drop-down attic storage, and durable architectural shingles. Combining modern finishes, energy-efficient features, and a desirable water view, this exceptional home offers the perfect blend of style, functionality, and value. Woodside Crossing also features a community pool, offering a great place to relax and enjoy coastal lifestyle. The community is 10 minutes from downtown Conway and only minutes from Highway 22, providing access to Myrtle Beach, North Myrtle Beach, and Little River.
 © 2026 Coastal Carolinas Association of REALTORS® MLS. All rights reserved. IDX information is provided exclusively for consumers' personal, non-commercial use and may not be used for any purpose other than to identify prospective properties consumers may be interested in purchasing. Information is deemed reliable but is not guaranteed accurate by the MLS or Jerry Pinkas Real Estate Experts, Inc. The data relating to real estate for sale or lease on this web site comes in part from CCAR. Real estate listings held by brokerage firms other than Jerry Pinkas Real Estate Experts, Inc are marked with the CCAR logo or an abbreviated logo and detailed information about them includes the name of the listing broker.
Data last updated: 2026-10-10T15:20:59.127.