Skip To Content

512 Duvall St.

Longs, SC 29568
  • $324,900
  • STATUS: Active
  • ON SITE: 36 Days
  • MLS #: 2624394
UPDATED: 59 min ago
$324,900
  • 4
    BEDS
  • 0.15
    ACRES
  • 2
    BATHS
  • 1
    1/2 BATHS
  • 2,340
    SQFT
  • $139
    $/SQFT
Neighborhood:
Type:
Single-Family Home
Built:
2026
County:

School Information

Description

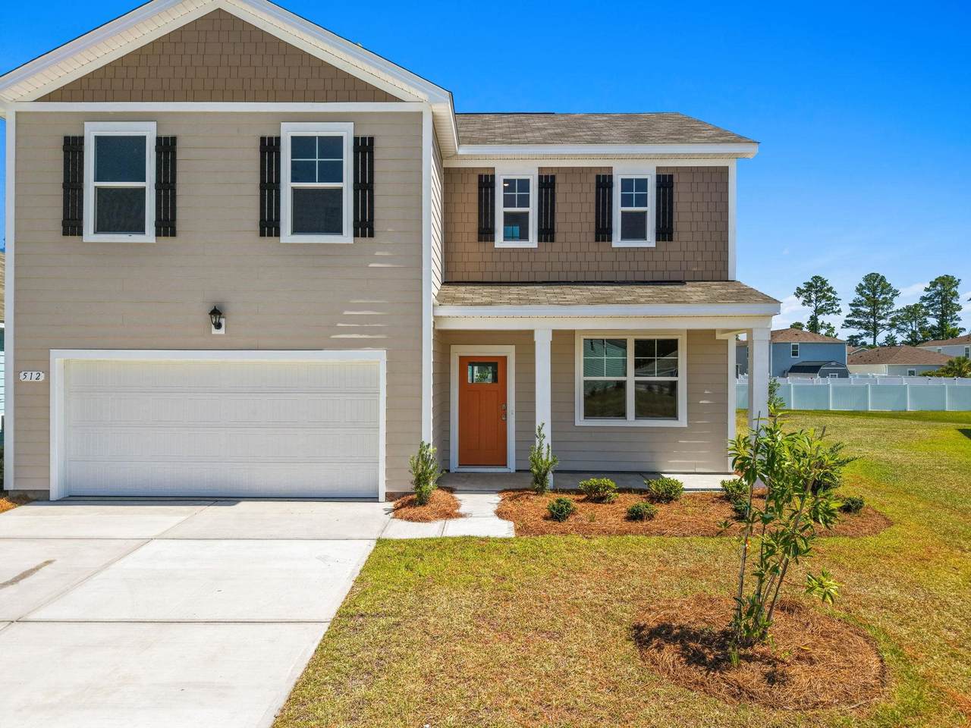
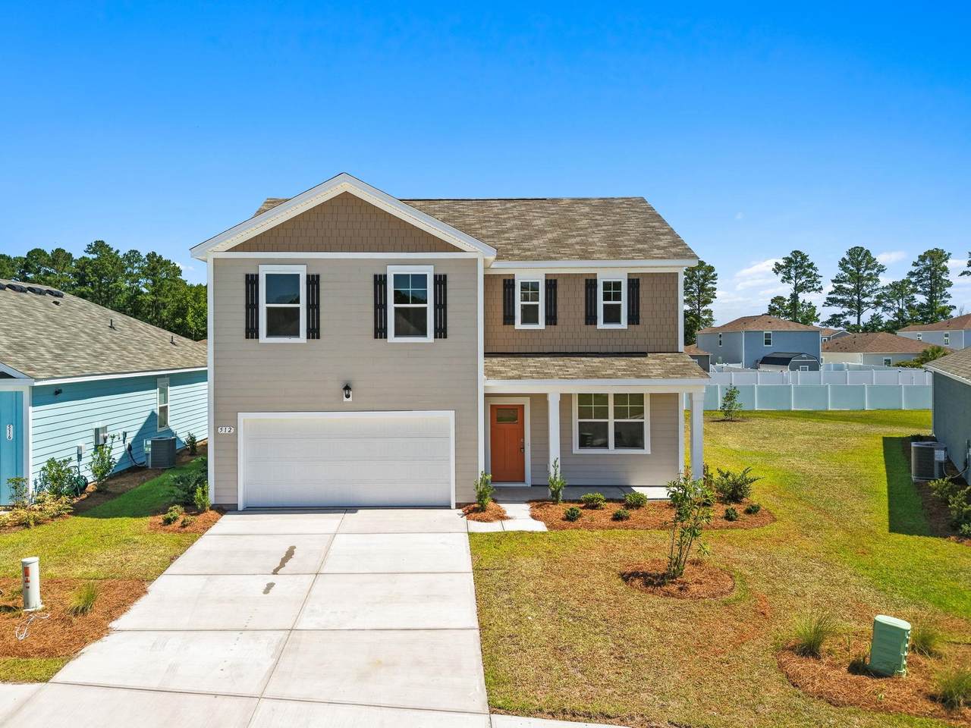
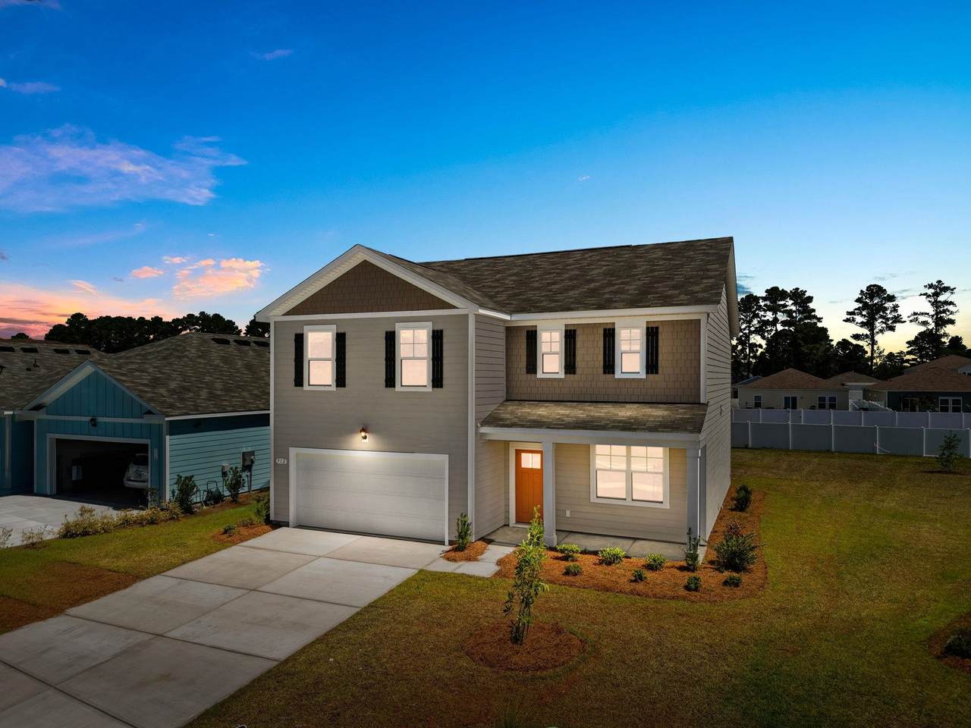
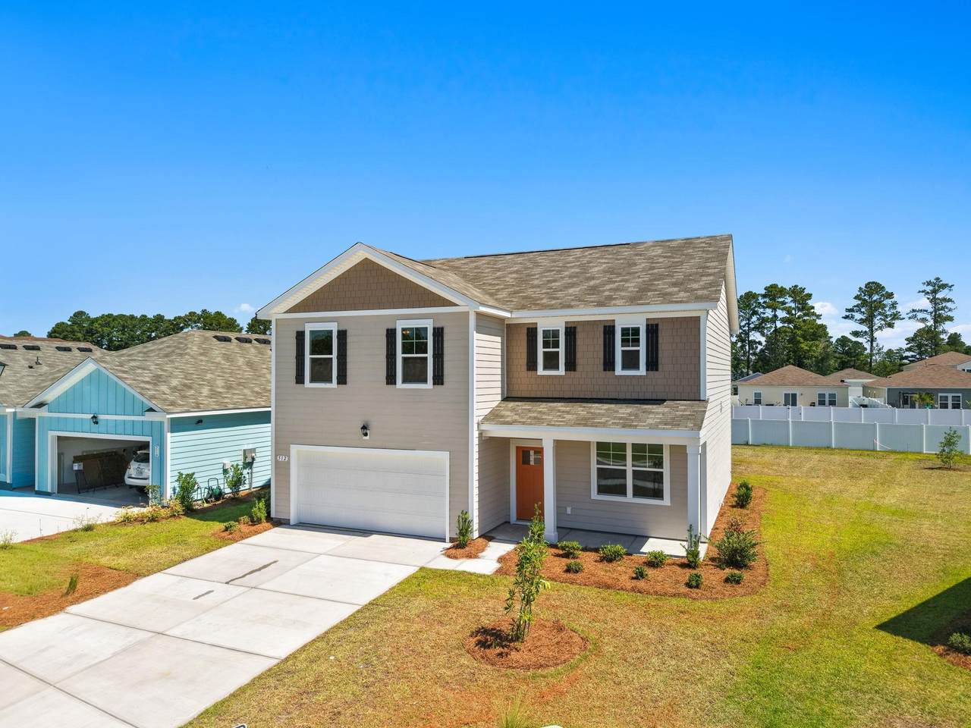
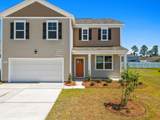
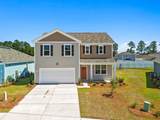
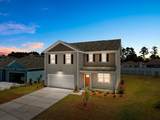
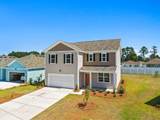
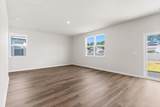
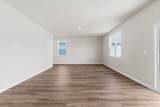
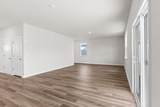
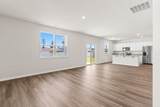
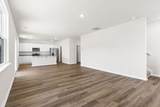
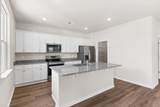
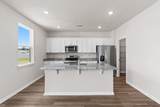
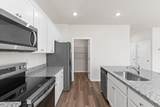
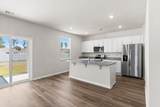
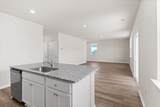
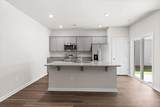
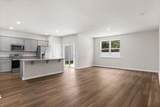
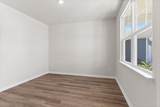
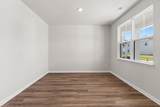
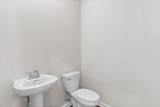
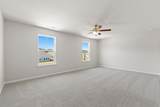
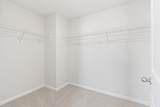
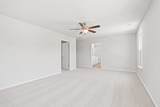
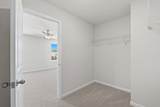
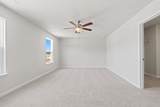
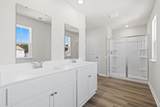
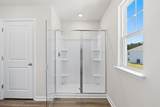
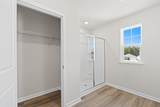
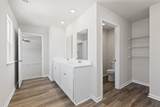
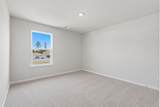
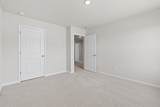
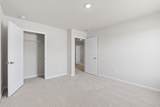
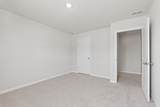
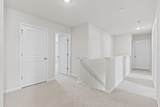
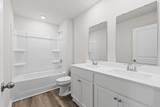
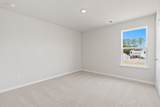
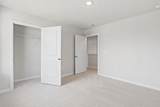
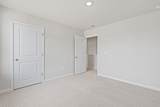
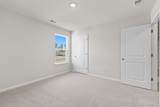
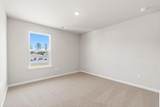
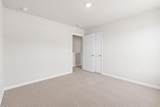
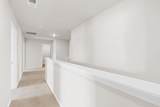
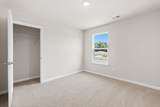
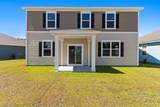
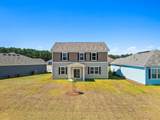
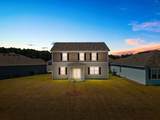
Welcome home to the Galen floor plan, thoughtfully designed with comfortable everyday living and entertaining in mind. The main level features an inviting open-concept layout that seamlessly connects the kitchen, dining area, and living space, while a versatile flex room near the foyer provides the perfect spot for a home office, formal dining room, playroom, or additional sitting area. At the heart of the home, the spacious kitchen offers a large center island, granite countertops, 36-inch cabinetry, stainless steel appliances including a refrigerator, and a convenient corner walk-in pantry. Luxury vinyl plank flooring flows throughout the main living areas, creating a stylish and low-maintenance finish. Step outside to the covered rear porch and enjoy a relaxing space for taking in the coastal breeze. Upstairs, the generously sized primary suite provides a private retreat with expansive closet space and an ensuite bath featuring dual sinks, a 5-foot walk-in shower, and separate linen storage. Three additional bedrooms and a full guest bath complete the second floor, offering plenty of flexibility for family, guests, or additional workspace. Adding even more convenience, the home includes America's Smart Home technology package, allowing you to manage features such as the thermostat, front door light and lock, and video doorbell directly from your smartphone.

Monthly Payment Calculator


Coastal Carolina Association of Realtors logo© 2026 Coastal Carolinas Association of REALTORS® MLS. All rights reserved. IDX information is provided exclusively for consumers' personal, non-commercial use and may not be used for any purpose other than to identify prospective properties consumers may be interested in purchasing. Information is deemed reliable but is not guaranteed accurate by the MLS or Jerry Pinkas Real Estate Experts, Inc. The data relating to real estate for sale or lease on this web site comes in part from CCAR. Real estate listings held by brokerage firms other than Jerry Pinkas Real Estate Experts, Inc are marked with the CCAR logo or an abbreviated logo and detailed information about them includes the name of the listing broker. Data last updated: 2026-11-09T21:21:08.237.
www.homeguidemyrtlebeach.com/homes/181797830
Print Image

512 Duvall St. Longs, SC 29568

  • Price: $324,900
  • Status: Active
  • On Site: 36 Days
  • Updated: 59 min ago
  • MLS #: 2624394
4
Beds
2
Baths
1
½ Baths
0.15
Acres
2,340
SQFT
$139
$/SQFT
2026
Built
Neighborhood:
Carrington Woods
County:
Horry
Area:
03A Longs To Little River Area--North Of 9 Between Waccamaw River & Rt. 57
Elementary School:
Riverside Elementary
Middle School:
North Myrtle Beach Middle School
High School:
North Myrtle Beach High School
Property Description
Welcome home to the Galen floor plan, thoughtfully designed with comfortable everyday living and entertaining in mind. The main level features an inviting open-concept layout that seamlessly connects the kitchen, dining area, and living space, while a versatile flex room near the foyer provides the perfect spot for a home office, formal dining room, playroom, or additional sitting area. At the heart of the home, the spacious kitchen offers a large center island, granite countertops, 36-inch cabinetry, stainless steel appliances including a refrigerator, and a convenient corner walk-in pantry. Luxury vinyl plank flooring flows throughout the main living areas, creating a stylish and low-maintenance finish. Step outside to the covered rear porch and enjoy a relaxing space for taking in the coastal breeze. Upstairs, the generously sized primary suite provides a private retreat with expansive closet space and an ensuite bath featuring dual sinks, a 5-foot walk-in shower, and separate linen storage. Three additional bedrooms and a full guest bath complete the second floor, offering plenty of flexibility for family, guests, or additional workspace. Adding even more convenience, the home includes America's Smart Home technology package, allowing you to manage features such as the thermostat, front door light and lock, and video doorbell directly from your smartphone.
Exterior Features

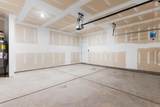
Architectural Style Traditional Attached Garage YN Yes Construction Materials Hardi Plank Type Wood Frame Door Features Insulated Doors Exterior Features Porch Foundation Details Slab Garage YN Yes Lot Features Corner Lot Parking Features Attached Garage Two Car Garage Garage Door Opener Parking Total 4 Patio And Porch Features Rear Porch Front Porch Property Attached YN No Window Features Window Treatments

Interior Features

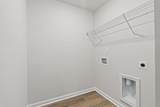
Appliances Dishwasher Disposal Microwave Range Refrigerator Cooling Central Air Cooling YN Yes Flooring Carpet Luxury Vinyl Luxury Vinyl Plank Furnished Unfurnished Heating Central Electric Heating YN Yes Interior Features Dual Sinks Separate Shower Vanity Walk- In Closet(s) Window Treatments Breakfast Bar Entrance Foyer Kitchen Island Loft Stainless Steel Appliances Solid Surface Counters Laundry Features Washer Hookup Levels Two

Property Features

Association Amenities Pet Restrictions Association Fee 80 Association Fee Frequency Monthly Association Fee Includes Common Areas Association YN Yes Builder Model Galen Builder Name DR Horton Community Features Long Term Rental Allowed Development Status New Construction Green Energy Efficient Doors Windows Home Warranty YN Yes Lease Considered YN No Listing Terms Cash Conventional FHA Lease Option Lease Purchase VA Loan Location New Construction YN Yes Pets Allowed Owner Only Yes Property Condition Never Occupied Property Sub Type Detached Property Sub Type Additional Detached Security Features Smoke Detector(s) Special Listing Conditions None Utilities Cable Available Electricity Available Phone Available Sewer Available Underground Utilities Water Available Water Source Public Zoning RES

Coastal Carolina Association of Realtors logo Listing information © 2026 Coastal Carolinas Association of REALTORS® MLS. Listing provided by Rowles Real Estate:Cell: 843-450-2535.


Coastal Carolina Association of Realtors logo© 2026 Coastal Carolinas Association of REALTORS® MLS. All rights reserved. IDX information is provided exclusively for consumers' personal, non-commercial use and may not be used for any purpose other than to identify prospective properties consumers may be interested in purchasing. Information is deemed reliable but is not guaranteed accurate by the MLS or Jerry Pinkas Real Estate Experts, Inc. The data relating to real estate for sale or lease on this web site comes in part from CCAR. Real estate listings held by brokerage firms other than Jerry Pinkas Real Estate Experts, Inc are marked with the CCAR logo or an abbreviated logo and detailed information about them includes the name of the listing broker. Data last updated: 2026-11-09T21:21:08.237.
 
https://bt-photos.global.ssl.fastly.net/ccar/1280_boomver_1_2624394-2.jpg https://bt-photos.global.ssl.fastly.net/ccar/1280_boomver_1_2624394-2.jpg https://bt-photos.global.ssl.fastly.net/ccar/1280_boomver_1_2624394-2.jpg
Logo
Jerry Pinkas Real Estate Experts, Inc
604 N 27th Ave
Myrtle Beach SC, 29579