


Description
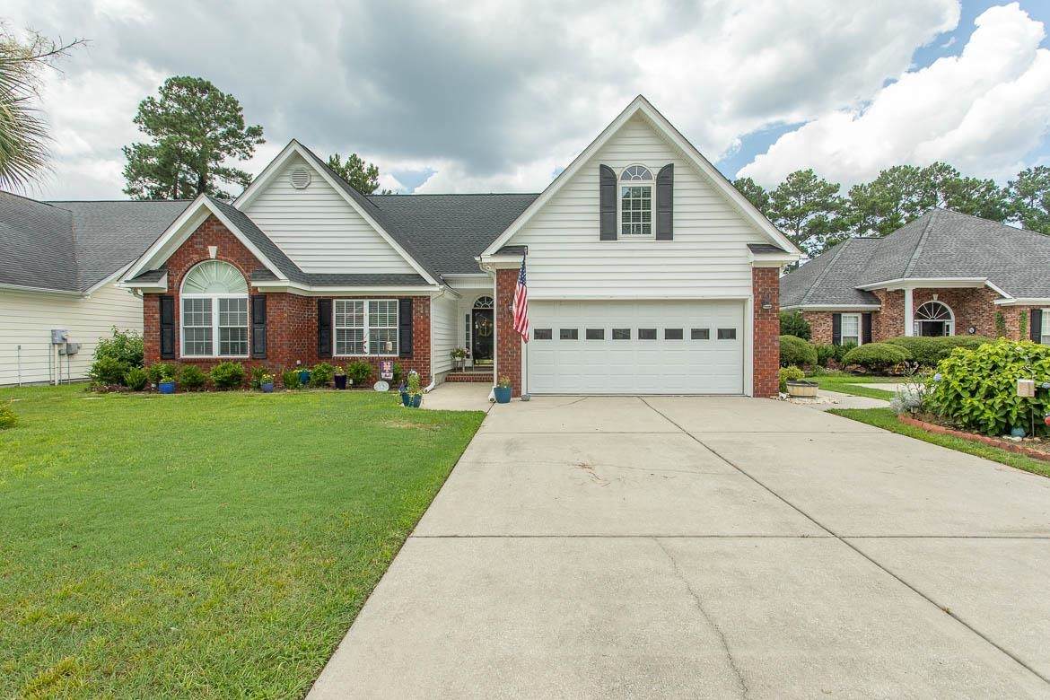
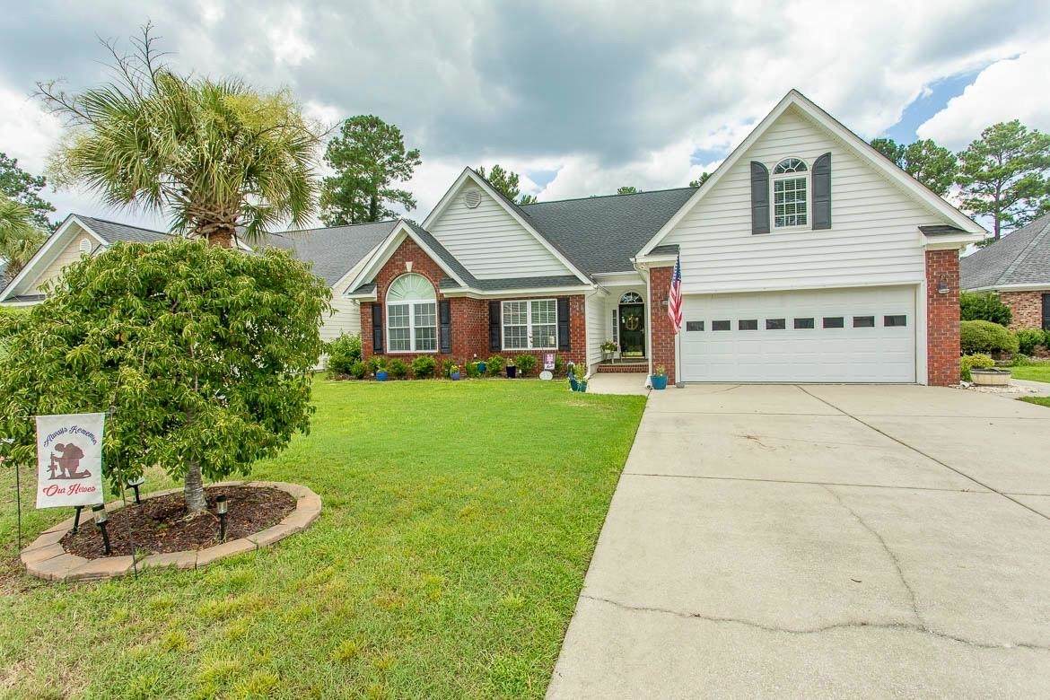
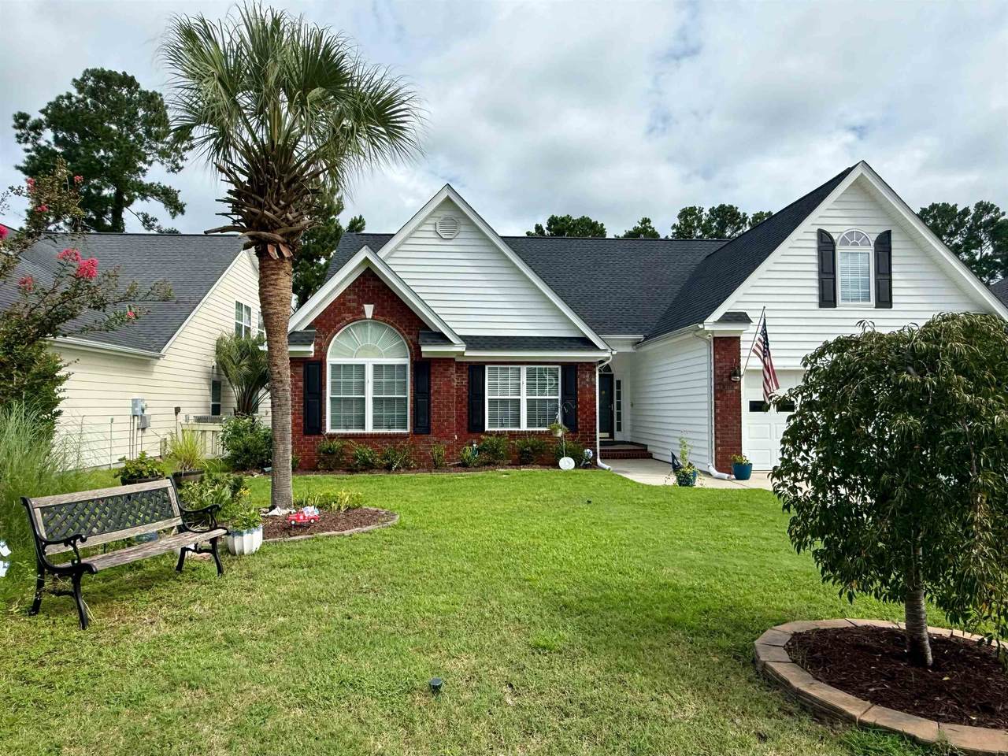
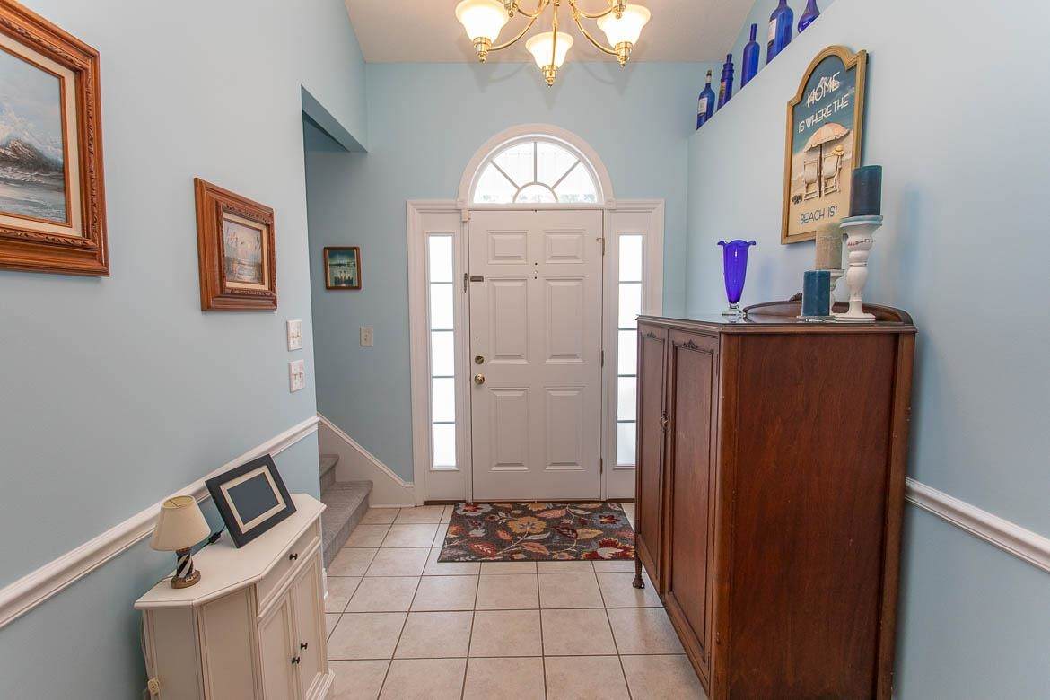
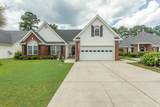
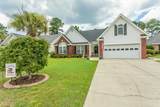
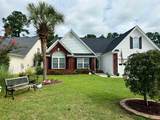
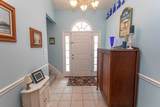
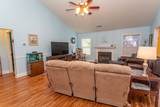
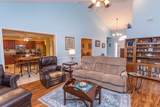
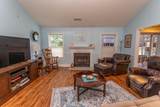
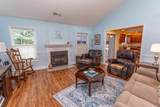
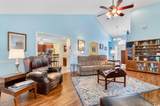
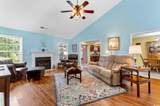
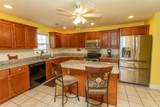
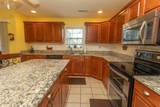
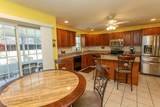
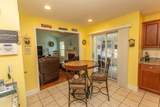
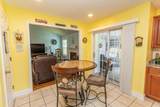
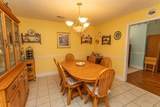
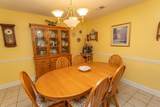
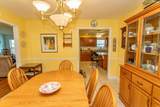
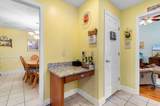
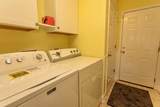
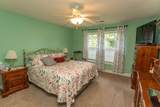
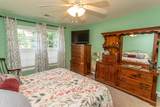
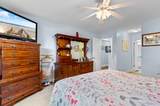
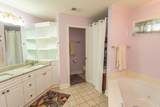
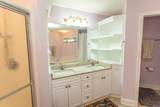
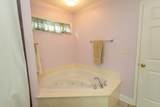
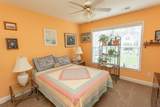
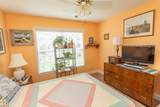
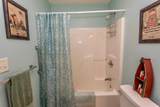
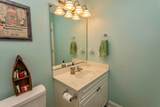
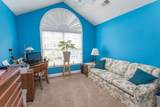
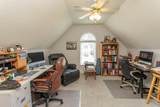
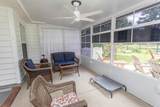
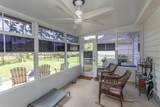
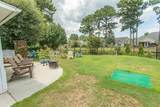
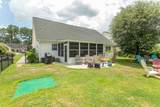
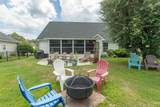
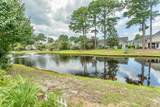
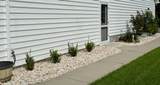
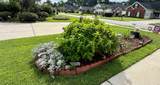
Welcome to 4818 Harvest Drive in Myrtle Beach! Discover comfort, versatility, and peace of mind in this beautifully refreshed 3-bedroom, 3-bathroom home located in desirable Waterford Plantation at Carolina Forest. Offering approximately 2,257 square feet of living space on an approximately 8,700-square-foot lot, this residence is designed for relaxed everyday living, entertaining, working from home, and hosting guests. The main level features a spacious primary suite and two additional bedrooms, providing a convenient and comfortable layout for family or visitors. The inviting living room showcases a cathedral ceiling, oversized ceiling fan, fireplace, and durable vinyl plank flooring that continues through the connecting hallway. The well-appointed kitchen offers generous cabinet and counter space, a pantry, and additional storage, while tile flooring extends through the foyer, kitchen, and dining areas. A casual dining area and formal dining room provide flexibility for everyday meals and special gatherings. Two finished rooms over the garage add valuable living space and are served by a separate HVAC system. Complete with a full bathroom and additional storage closets, this versatile area can function as a guest suite, home office, media room, hobby space, private retreat, or potential fourth bedroom. Step outside to the screened porch, featuring adjustable vinyl panels and peaceful pond views. The landscaped, fenced backyard creates a private setting for outdoor dining, gardening, pets, play, or simply enjoying the Carolina sunshine. Additional highlights include a two-car garage, updated laundry area, utility room, and abundant storage throughout the home. Recent improvements provide added confidence, including a roof replacement in 2023, new carpeting for all the bedrooms in 2024, a new HVAC system and hot water heater in 2025, an updated laundry room and fresh interior paint. Located near shopping, dining, schools, golf, medical facilities, entertainment, and the beautiful Grand Strand beaches, this home offers the ideal blend of neighborhood tranquility and Myrtle Beach convenience. Schedule your private showing today and experience the comfort, flexibility, and lifestyle appeal of 4818 Harvest Drive!
-
4BEDS
-
0.19ACRES
-
3BATHS
-
01/2 BATHS
-
2,257SQFT
-
$203$/SQFT
School Information
Description
Welcome to 4818 Harvest Drive in Myrtle Beach! Discover comfort, versatility, and peace of mind in this beautifully refreshed 3-bedroom, 3-bathroom home located in desirable Waterford Plantation at Carolina Forest. Offering approximately 2,257 square feet of living space on an approximately 8,700-square-foot lot, this residence is designed for relaxed everyday living, entertaining, working from home, and hosting guests. The main level features a spacious primary suite and two additional bedrooms, providing a convenient and comfortable layout for family or visitors. The inviting living room showcases a cathedral ceiling, oversized ceiling fan, fireplace, and durable vinyl plank flooring that continues through the connecting hallway. The well-appointed kitchen offers generous cabinet and counter space, a pantry, and additional storage, while tile flooring extends through the foyer, kitchen, and dining areas. A casual dining area and formal dining room provide flexibility for everyday meals and special gatherings. Two finished rooms over the garage add valuable living space and are served by a separate HVAC system. Complete with a full bathroom and additional storage closets, this versatile area can function as a guest suite, home office, media room, hobby space, private retreat, or potential fourth bedroom. Step outside to the screened porch, featuring adjustable vinyl panels and peaceful pond views. The landscaped, fenced backyard creates a private setting for outdoor dining, gardening, pets, play, or simply enjoying the Carolina sunshine. Additional highlights include a two-car garage, updated laundry area, utility room, and abundant storage throughout the home. Recent improvements provide added confidence, including a roof replacement in 2023, new carpeting for all the bedrooms in 2024, a new HVAC system and hot water heater in 2025, an updated laundry room and fresh interior paint. Located near shopping, dining, schools, golf, medical facilities, entertainment, and the beautiful Grand Strand beaches, this home offers the ideal blend of neighborhood tranquility and Myrtle Beach convenience. Schedule your private showing today and experience the comfort, flexibility, and lifestyle appeal of 4818 Harvest Drive!
 © 2026 Coastal Carolinas Association of REALTORS® MLS. All rights reserved. IDX information is provided exclusively for consumers' personal, non-commercial use and may not be used for any purpose other than to identify prospective properties consumers may be interested in purchasing. Information is deemed reliable but is not guaranteed accurate by the MLS or Jerry Pinkas Real Estate Experts, Inc. The data relating to real estate for sale or lease on this web site comes in part from CCAR. Real estate listings held by brokerage firms other than Jerry Pinkas Real Estate Experts, Inc are marked with the CCAR logo or an abbreviated logo and detailed information about them includes the name of the listing broker.
Data last updated: 2026-10-10T16:20:56.783.