


Description
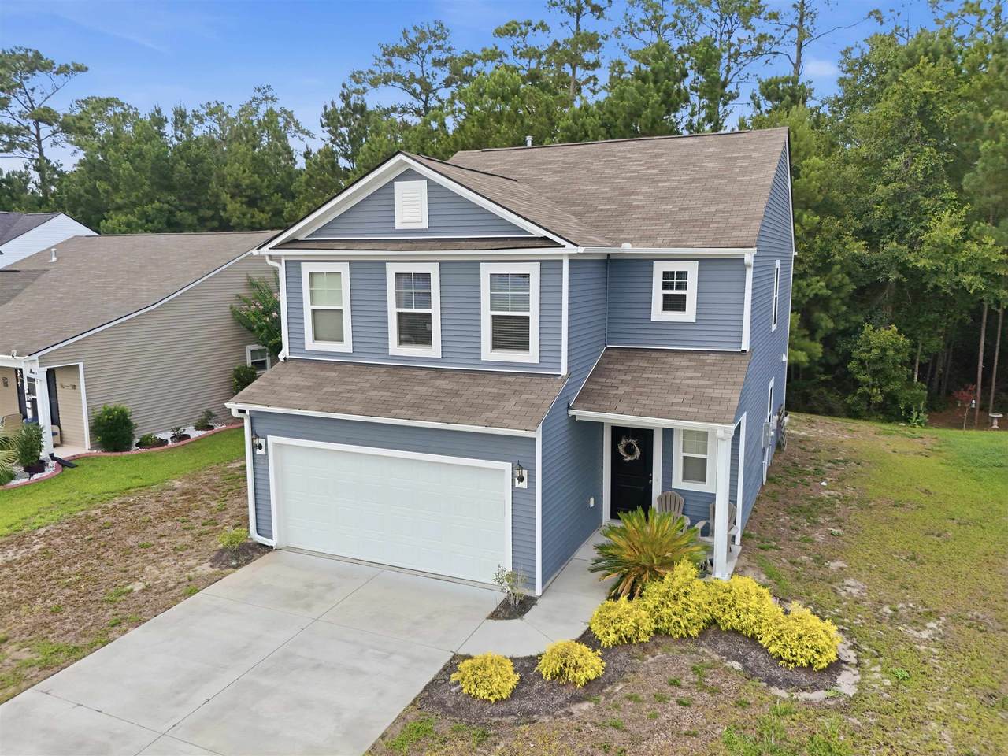
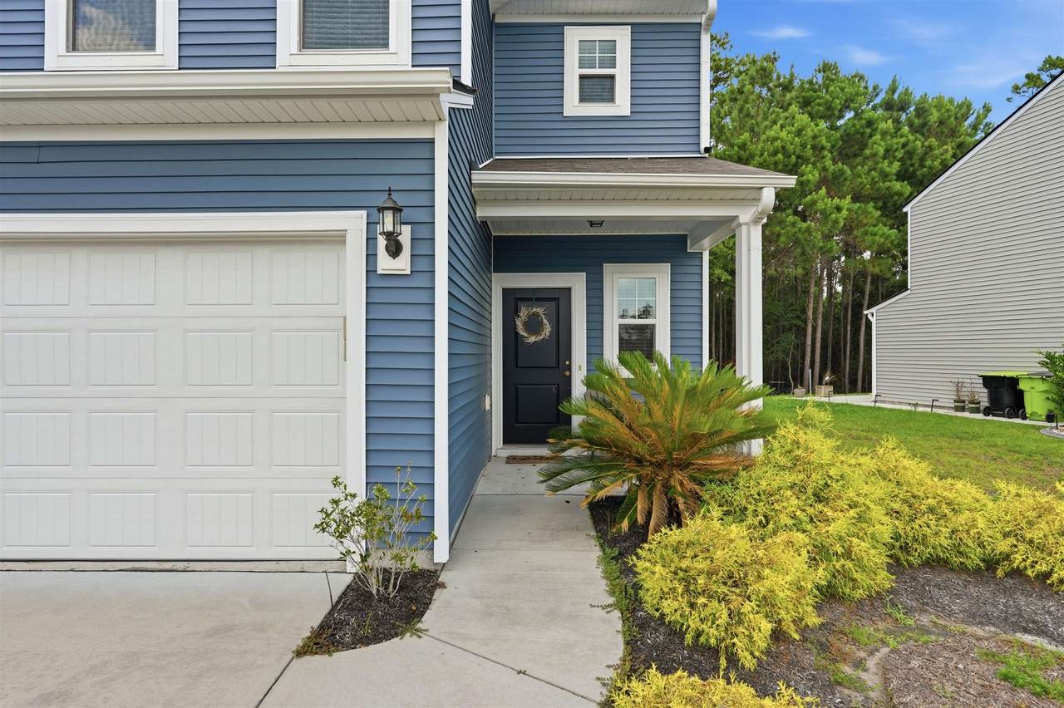
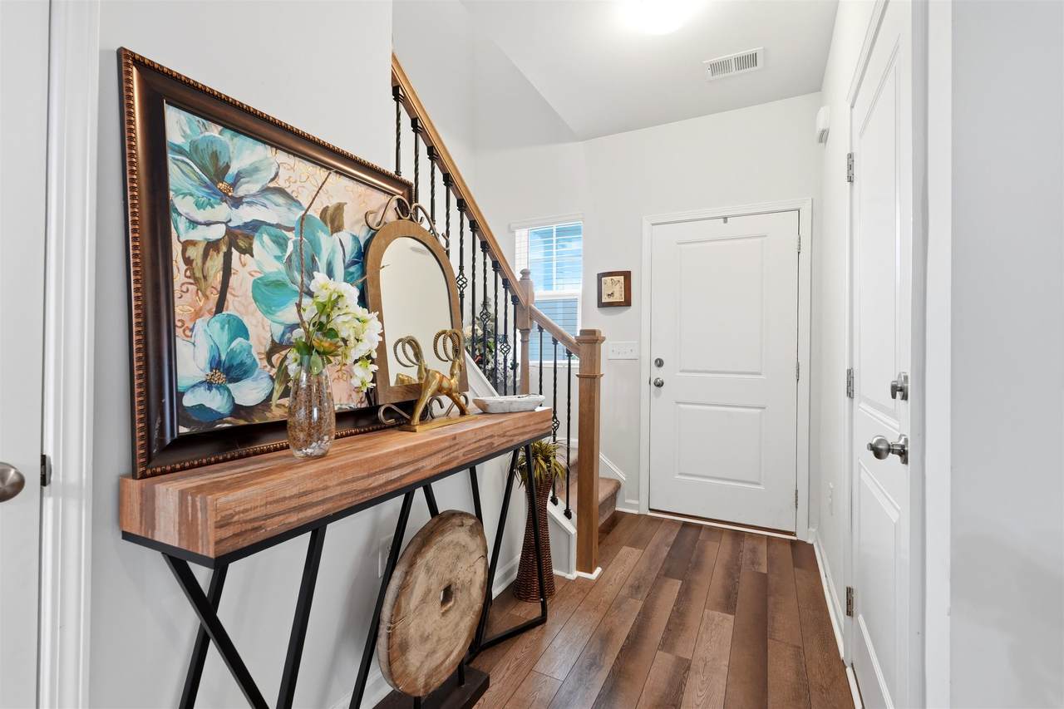
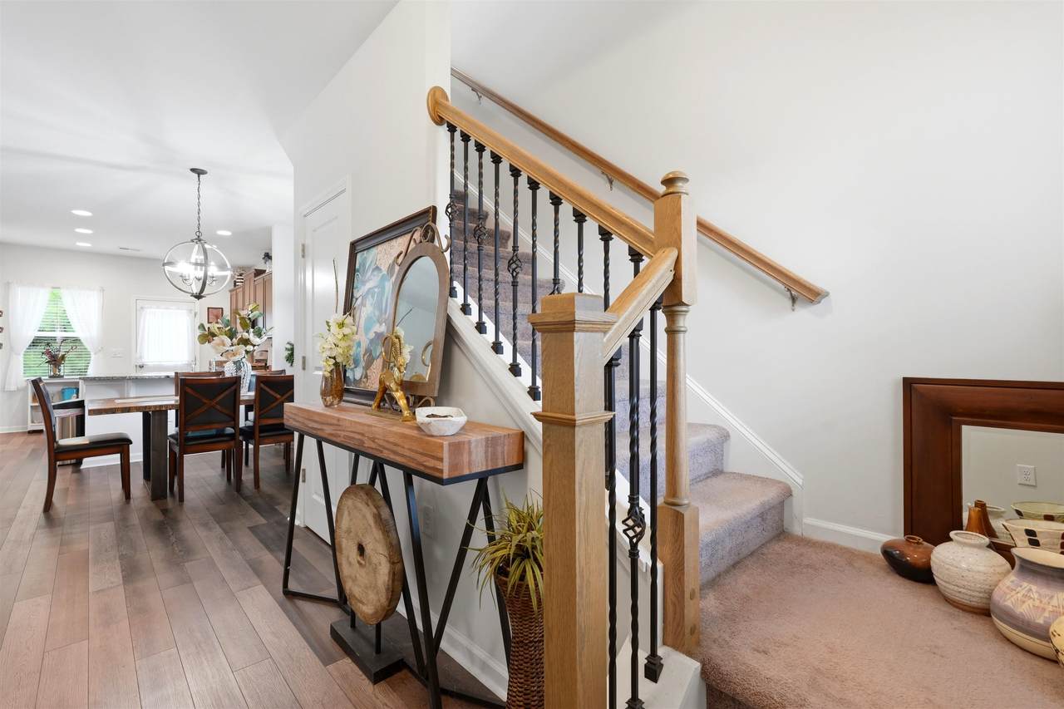
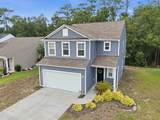
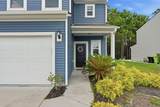
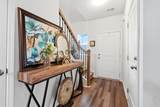
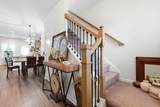
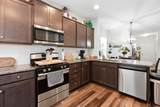
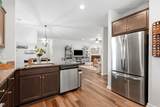
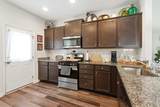
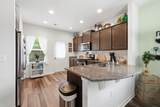
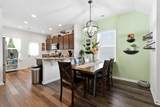
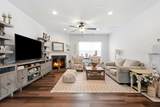
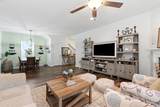
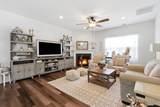
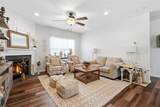
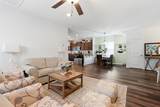
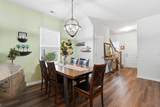
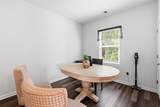
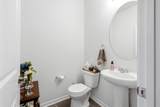
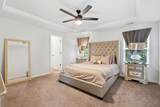
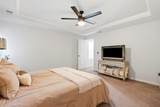
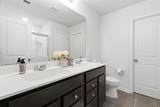
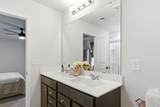
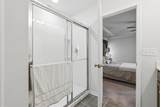
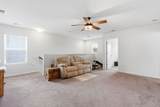
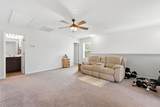
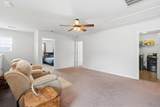
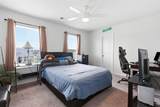
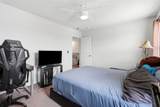
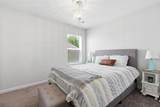
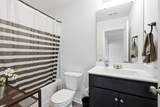
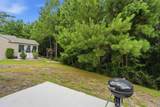
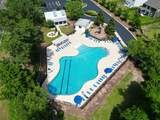
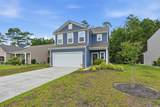
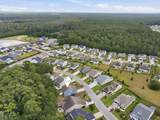
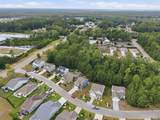
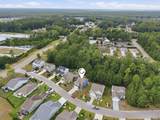
Welcome to this beautifully maintained 3-bedroom, 2.5-bath home in the highly desirable Heritage Preserve community, conveniently located just minutes from Myrtle Beach, Conway, and North Myrtle Beach. From the moment you step inside, you'll appreciate the bright, open floor plan featuring durable luxury vinyl plank flooring throughout the main living areas, abundant natural light, and a seamless flow that's perfect for everyday living and entertaining. The spacious living room centers around a cozy fireplace, creating a warm and inviting atmosphere. The gourmet kitchen offers granite countertops, stainless steel appliances, subway tile backsplash, ample cabinetry, a large breakfast bar, and plenty of prep space, all overlooking the dining area and living room so you're always part of the conversation. Just off the main living area is a versatile office or flex room, ideal for working from home, a playroom, or additional sitting area. A convenient half bath completes the first floor. Upstairs, the oversized primary suite provides a relaxing retreat with tray ceilings, a spacious walk-in closet, and an en-suite bathroom featuring a double vanity, large walk-in shower, and plenty of storage. Two additional generously sized bedrooms share a full bathroom and offer plenty of space for family or guests. Step outside to enjoy the peaceful backyard that backs to a wooded preserve, providing privacy and a tranquil setting to relax or entertain. Heritage Preserve offers fantastic community amenities, including a resort-style swimming pool, playground, and outdoor pavilion. With shopping, dining, golf, schools, and the beaches of the Grand Strand just a short drive away, this home offers the perfect combination of comfort, convenience, and location. Don't miss your opportunity to own this move-in ready home. Schedule your private showing today!
-
3BEDS
-
0.16ACRES
-
2BATHS
-
11/2 BATHS
-
2,025SQFT
-
$148$/SQFT
School Information
Description
Welcome to this beautifully maintained 3-bedroom, 2.5-bath home in the highly desirable Heritage Preserve community, conveniently located just minutes from Myrtle Beach, Conway, and North Myrtle Beach. From the moment you step inside, you'll appreciate the bright, open floor plan featuring durable luxury vinyl plank flooring throughout the main living areas, abundant natural light, and a seamless flow that's perfect for everyday living and entertaining. The spacious living room centers around a cozy fireplace, creating a warm and inviting atmosphere. The gourmet kitchen offers granite countertops, stainless steel appliances, subway tile backsplash, ample cabinetry, a large breakfast bar, and plenty of prep space, all overlooking the dining area and living room so you're always part of the conversation. Just off the main living area is a versatile office or flex room, ideal for working from home, a playroom, or additional sitting area. A convenient half bath completes the first floor. Upstairs, the oversized primary suite provides a relaxing retreat with tray ceilings, a spacious walk-in closet, and an en-suite bathroom featuring a double vanity, large walk-in shower, and plenty of storage. Two additional generously sized bedrooms share a full bathroom and offer plenty of space for family or guests. Step outside to enjoy the peaceful backyard that backs to a wooded preserve, providing privacy and a tranquil setting to relax or entertain. Heritage Preserve offers fantastic community amenities, including a resort-style swimming pool, playground, and outdoor pavilion. With shopping, dining, golf, schools, and the beaches of the Grand Strand just a short drive away, this home offers the perfect combination of comfort, convenience, and location. Don't miss your opportunity to own this move-in ready home. Schedule your private showing today!
 © 2026 Coastal Carolinas Association of REALTORS® MLS. All rights reserved. IDX information is provided exclusively for consumers' personal, non-commercial use and may not be used for any purpose other than to identify prospective properties consumers may be interested in purchasing. Information is deemed reliable but is not guaranteed accurate by the MLS or Jerry Pinkas Real Estate Experts, Inc. The data relating to real estate for sale or lease on this web site comes in part from CCAR. Real estate listings held by brokerage firms other than Jerry Pinkas Real Estate Experts, Inc are marked with the CCAR logo or an abbreviated logo and detailed information about them includes the name of the listing broker.
Data last updated: 2026-10-05T10:21:16.65.