












Description
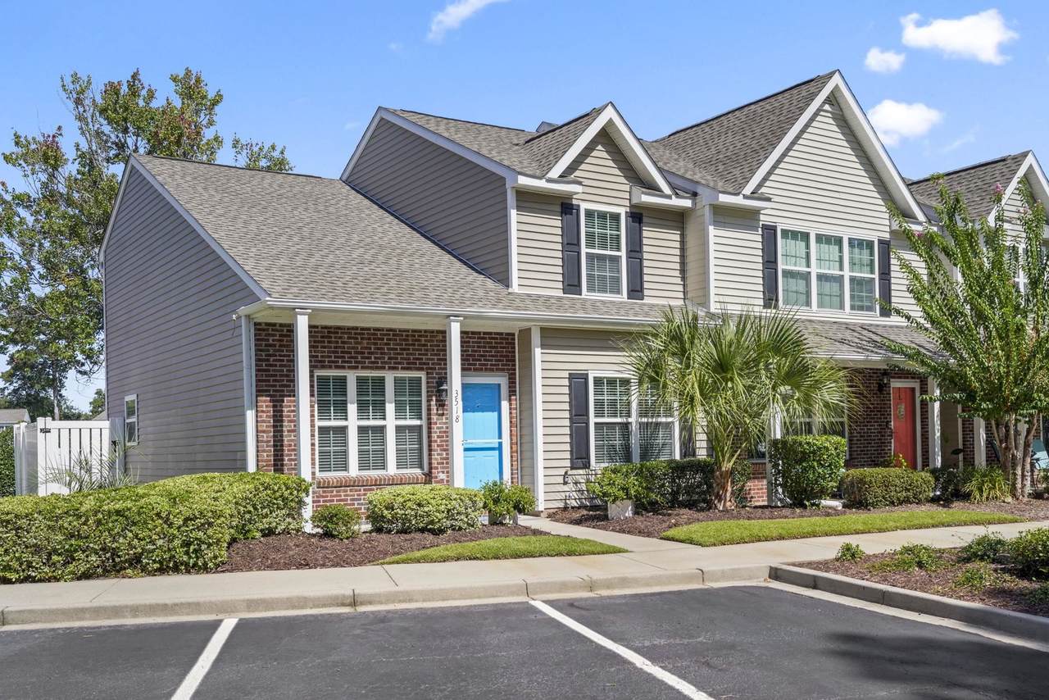
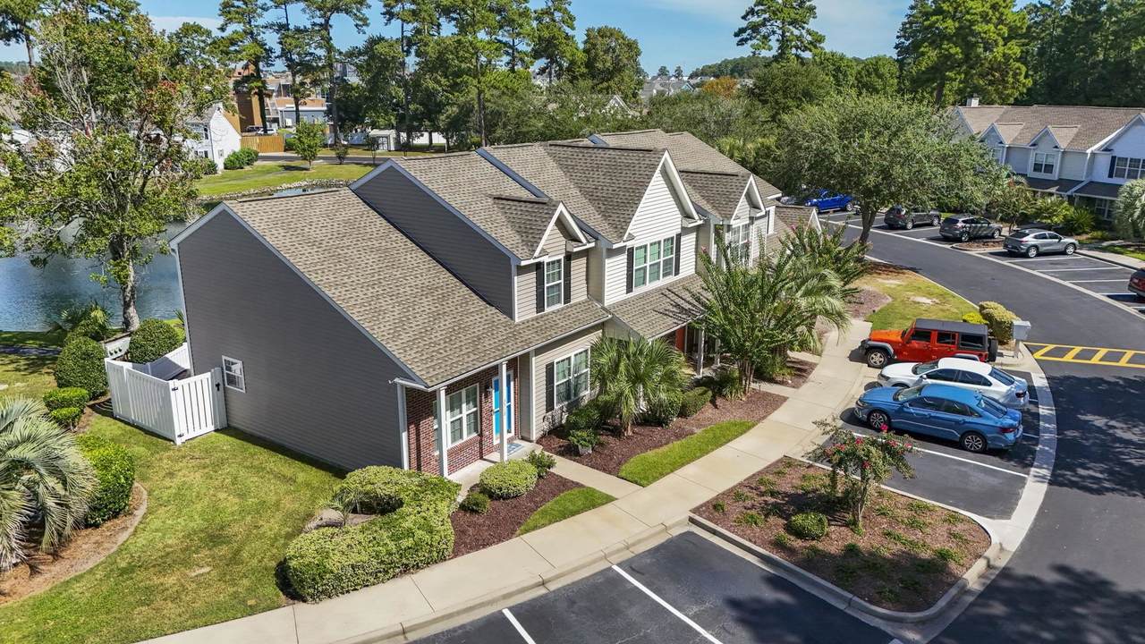
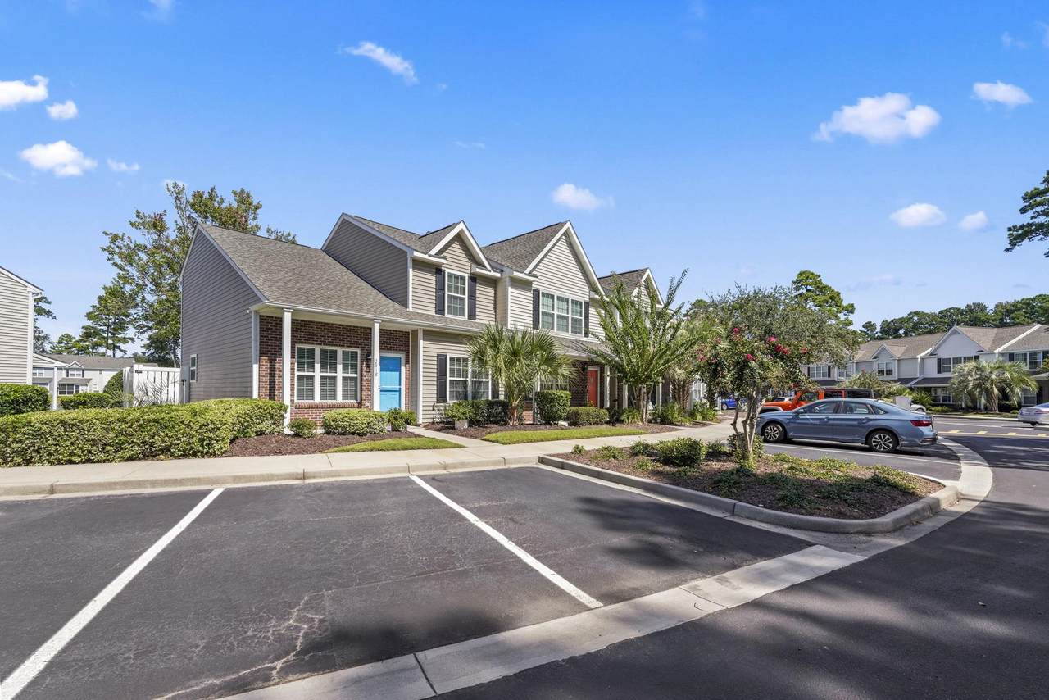
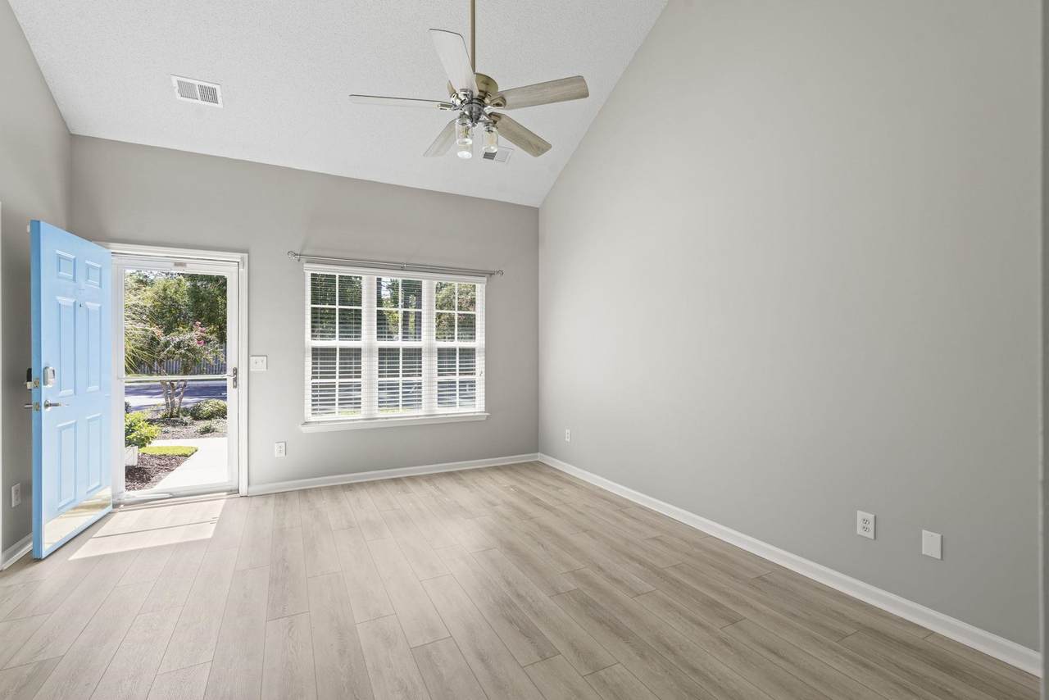
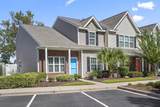
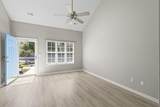
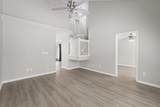
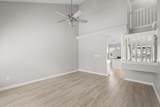
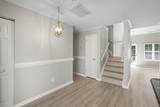
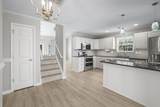
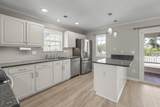
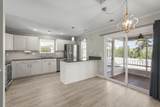
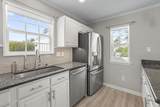
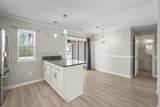
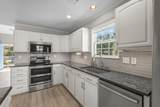
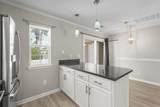
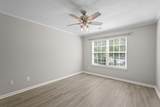
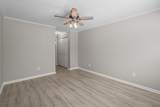
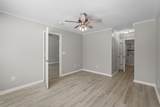
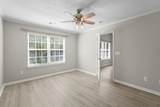
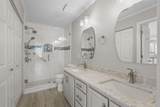
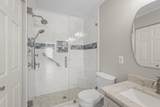
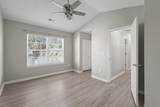
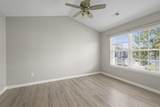
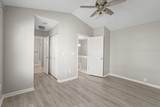
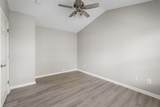
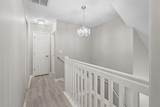
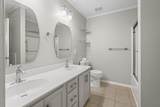
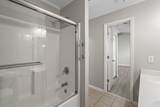
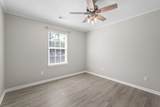
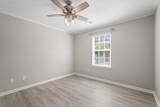
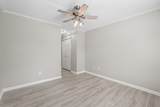
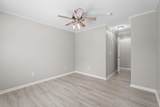
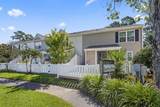
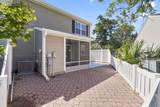
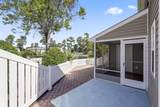
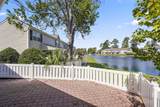
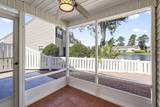
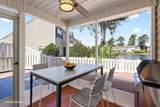
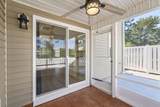
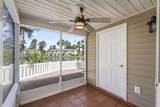
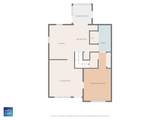
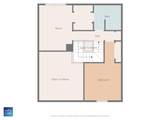
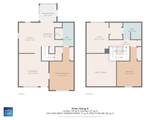
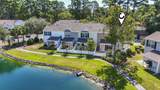
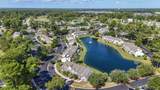
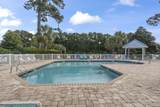
This freshly painted beautiful 3 bedroom 2 bath END unit is practically new with all of the recent upgrades! 3518 Chestnut invites you to come and live the Market Common lifestyle without the Market Common price tag. New LVP flooring was installed throughout the unit in 2021! No Carpet! New Granite kitchen and New SS appliances installed in 2021. The primary bath had a gorgeous custom tile shower installed in 2022. Current owners replaced all of the light fixtures, fans, and installed brushed nickel door hardware and hinges. The light filled living room features vaulted ceilings and flows into the kitchen with an island. The primary bedroom and full bath are located on the first level with two additional bedrooms and a full bath on the second. The upstairs loft has been enclosed making this a true three bedroom! Enjoy early morning coffee or an afternoon libations while enjoying lake views from your screened in porch and the privacy provided by the new vinyl fencing installed in 2026. True peace of mind in ownership as the Roof (2022) and HVAC (2024) were recently replaced, and the unit got a NEW hot water heater in 2024. Easy living as the HOA takes care of landscaping and exterior maintenance and insurance. Windsor Gate has a community pool, is convenient for shopping, entertainment, and great dining, and the community is located about one mile from the majestic Atlantic Ocean!
-
3BEDS
-
N/AACRES
-
2BATHS
-
01/2 BATHS
-
1,324SQFT
-
$227$/SQFT
School Information
Description
This freshly painted beautiful 3 bedroom 2 bath END unit is practically new with all of the recent upgrades! 3518 Chestnut invites you to come and live the Market Common lifestyle without the Market Common price tag. New LVP flooring was installed throughout the unit in 2021! No Carpet! New Granite kitchen and New SS appliances installed in 2021. The primary bath had a gorgeous custom tile shower installed in 2022. Current owners replaced all of the light fixtures, fans, and installed brushed nickel door hardware and hinges. The light filled living room features vaulted ceilings and flows into the kitchen with an island. The primary bedroom and full bath are located on the first level with two additional bedrooms and a full bath on the second. The upstairs loft has been enclosed making this a true three bedroom! Enjoy early morning coffee or an afternoon libations while enjoying lake views from your screened in porch and the privacy provided by the new vinyl fencing installed in 2026. True peace of mind in ownership as the Roof (2022) and HVAC (2024) were recently replaced, and the unit got a NEW hot water heater in 2024. Easy living as the HOA takes care of landscaping and exterior maintenance and insurance. Windsor Gate has a community pool, is convenient for shopping, entertainment, and great dining, and the community is located about one mile from the majestic Atlantic Ocean!
 © 2026 Coastal Carolinas Association of REALTORS® MLS. All rights reserved. IDX information is provided exclusively for consumers' personal, non-commercial use and may not be used for any purpose other than to identify prospective properties consumers may be interested in purchasing. Information is deemed reliable but is not guaranteed accurate by the MLS or Jerry Pinkas Real Estate Experts, Inc. The data relating to real estate for sale or lease on this web site comes in part from CCAR. Real estate listings held by brokerage firms other than Jerry Pinkas Real Estate Experts, Inc are marked with the CCAR logo or an abbreviated logo and detailed information about them includes the name of the listing broker.
Data last updated: 2026-10-05T10:21:16.65.