
Skip To Content

2725 Summer Breeze Ln , #221

Longs, SC 29568
  • $341,990
  • STATUS: Active
  • ON SITE: 29 Days
  • MLS #: 2622044
UPDATED: 1 min ago
$341,990
  • 3
    BEDS
  • N/A
    ACRES
  • 2
    BATHS
  • 1
    1/2 BATHS
  • 2,182
    SQFT
  • $157
    $/SQFT

School Information

Description

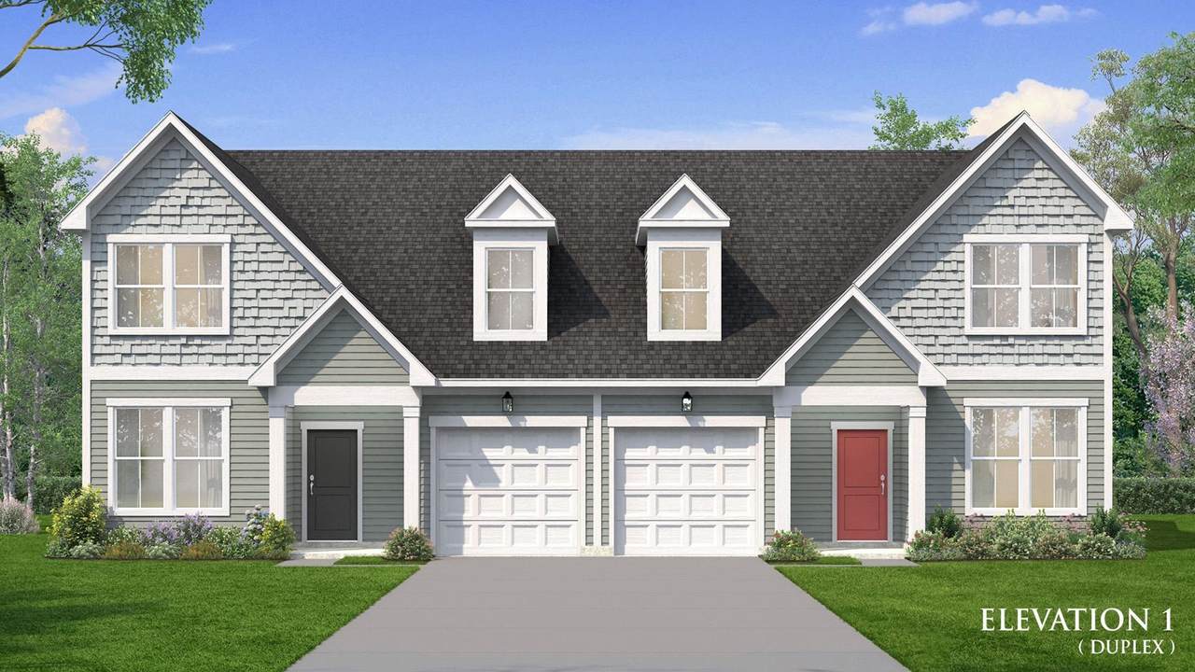
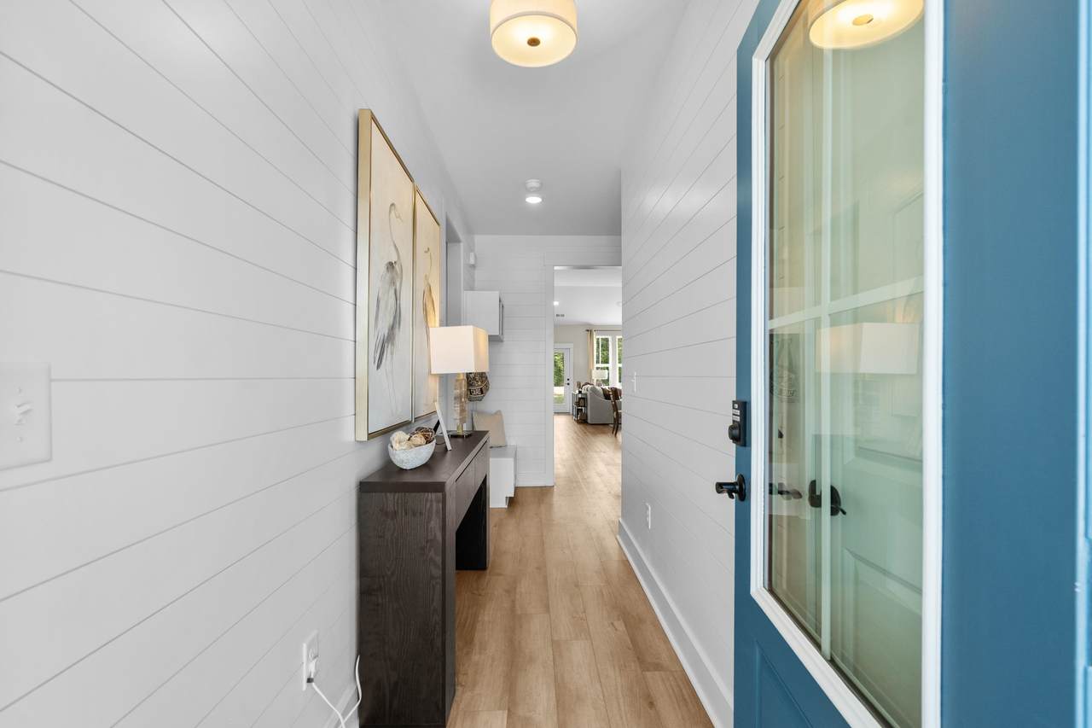
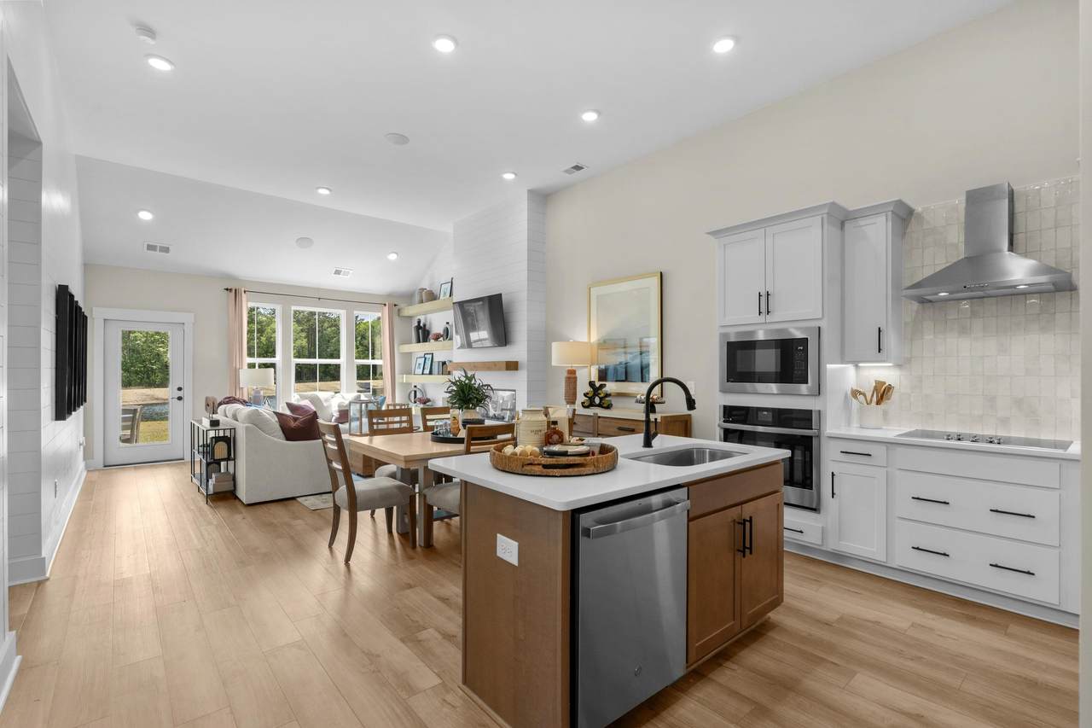
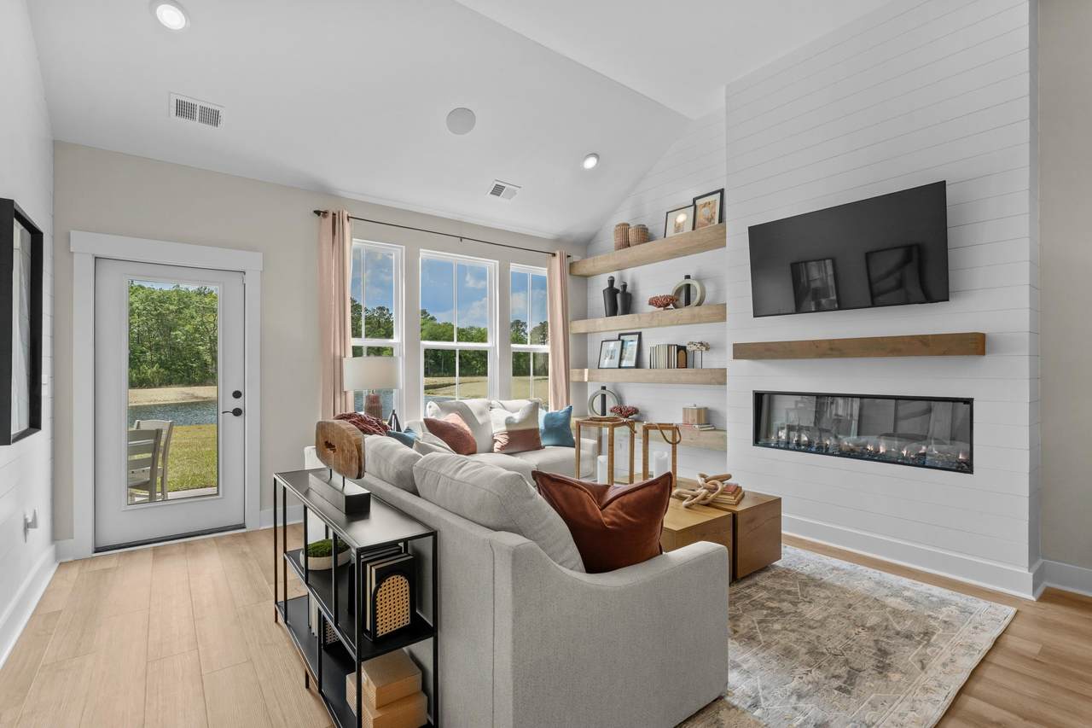
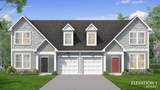
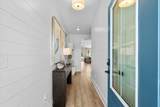
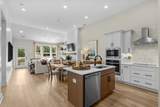
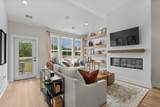
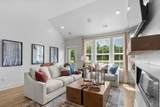
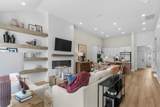
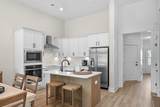
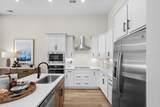
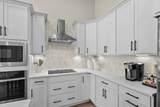
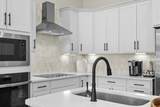
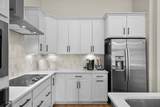
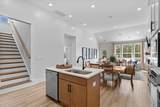
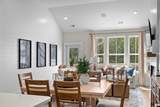
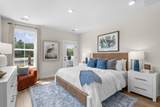
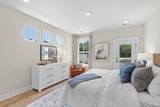
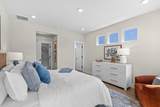
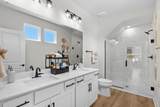
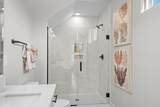
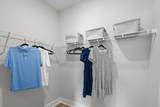
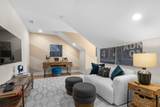
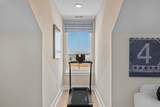
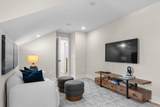
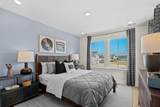
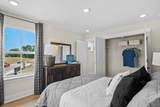
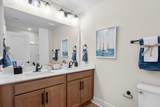
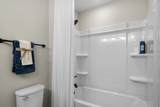
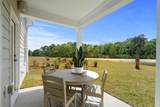
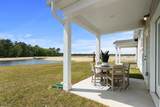
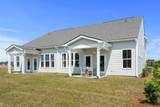
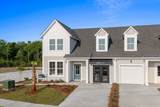
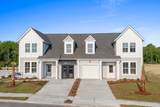
Are you dreaming of our Summit floor plan with a water view? Here it is! This 3 bedroom (plus a bonus room and a study!) duplex style townhome combines the convenience of lock-and-leave living with the luxury features of a boutique style home. Notice the open concept floor plan with a kitchen that flows seamlessly into the breakfast area and living room, featuring a 12ft vaulted ceiling on the main level. Located on the first floor is a study with double French doors, a half bath, and a large primary suite with a walk-in closet, walk-in tiled shower, dual vanity, private water closet, and a linen closet. You will find LVP flooring throughout the entire home. No carpet! The kitchen showcases quartz countertops, 42" cabinet uppers with crown molding, an upgraded tile backsplash, stainless steel appliances, and a spacious pantry. The second floor two large bedrooms, a full bathroom, and a bonus room. Relax in the evenings on your covered rear porch overlooking the water! Located in our newest community, Indigo at the Preserve, providing a serene setting with easy access to everything the Grand Strand has to offer. Amenities coming soon to include a pool, cabana, pickleball courts, and a dog park to make your southern beach living dreams become a reality. ***This home is currently under construction with an approximate completion date of October 2026. Photos are of the model home and are being used for marketing purposes only. Actual elevation, colors, design features, and finishes may vary. ****

Monthly Payment Calculator


Coastal Carolina Association of Realtors logo© 2026 Coastal Carolinas Association of REALTORS® MLS. All rights reserved. IDX information is provided exclusively for consumers' personal, non-commercial use and may not be used for any purpose other than to identify prospective properties consumers may be interested in purchasing. Information is deemed reliable but is not guaranteed accurate by the MLS or Jerry Pinkas Real Estate Experts, Inc. The data relating to real estate for sale or lease on this web site comes in part from CCAR. Real estate listings held by brokerage firms other than Jerry Pinkas Real Estate Experts, Inc are marked with the CCAR logo or an abbreviated logo and detailed information about them includes the name of the listing broker. Data last updated: 2026-10-05T11:21:00.147.
www.homeguidemyrtlebeach.com/homes/180920401
Print Image

2725 Summer Breeze Ln , #221 Longs, SC 29568

  • Price: $341,990
  • Status: Active
  • On Site: 29 Days
  • Updated: 1 min ago
  • MLS #: 2622044
3
Beds
2
Baths
1
½ Baths
N/A
Acres
2,182
SQFT
$157
$/SQFT
2026
Built
Neighborhood:
Indigo At The Preserve
County:
Horry
Area:
10A Conway To Myrtle Beach Area--Between 90 & Waterway Redhill/Grande Dunes
Elementary School:
Myrtle Beach Elementary School
Middle School:
Myrtle Beach Middle School
High School:
Myrtle Beach High School
Property Description
Are you dreaming of our Summit floor plan with a water view? Here it is! This 3 bedroom (plus a bonus room and a study!) duplex style townhome combines the convenience of lock-and-leave living with the luxury features of a boutique style home. Notice the open concept floor plan with a kitchen that flows seamlessly into the breakfast area and living room, featuring a 12ft vaulted ceiling on the main level. Located on the first floor is a study with double French doors, a half bath, and a large primary suite with a walk-in closet, walk-in tiled shower, dual vanity, private water closet, and a linen closet. You will find LVP flooring throughout the entire home. No carpet! The kitchen showcases quartz countertops, 42" cabinet uppers with crown molding, an upgraded tile backsplash, stainless steel appliances, and a spacious pantry. The second floor two large bedrooms, a full bathroom, and a bonus room. Relax in the evenings on your covered rear porch overlooking the water! Located in our newest community, Indigo at the Preserve, providing a serene setting with easy access to everything the Grand Strand has to offer. Amenities coming soon to include a pool, cabana, pickleball courts, and a dog park to make your southern beach living dreams become a reality. ***This home is currently under construction with an approximate completion date of October 2026. Photos are of the model home and are being used for marketing purposes only. Actual elevation, colors, design features, and finishes may vary. ****
Exterior Features

Common Walls End Unit Construction Materials Hardi Plank Type Entry Level 1 Exterior Features Sprinkler / Irrigation Porch Patio Foundation Details Slab Garage YN Yes Lot Features Lake Front Outside City Limits Pond on Lot Rectangular Rectangular Lot Parking Features One Car Garage Private Garage Door Opener Patio And Porch Features Rear Porch Patio Pool Features Community Outdoor Pool Structure Type Townhouse Waterfront Features Pond Waterfront YN Yes

Interior Features

Appliances Dishwasher Disposal Microwave Range Range Hood Cooling Central Air Cooling YN Yes Flooring Luxury Vinyl Luxury Vinyl Plank Furnished Unfurnished Heating Central Electric Heating YN Yes Interior Features Attic Dual Sinks Linen Closet Main Level Primary Pull Down Attic Stairs Permanent Attic Stairs Separate Shower Vanity Walk- In Closet(s) Bedroom on Main Level Kitchen Island Stainless Steel Appliances Solid Surface Counters Laundry Features Washer Hookup Levels Two Rooms Primary Bathroom (Dual SinksSeparate ShowerVanity) Living Room (Vaulted Ceiling(s)) Kitchen (DishwasherKitchen Exhaust FanKitchen IslandPantryStainless Steel AppliancesSolid Surface Counters) Family Room (Vaulted Ceiling(s)) Dining Room (Family/Dining RoomKitchen/Dining ComboLiving/Dining RoomVaulted Ceiling(s)) Bedroom 3 (Second Level) Bedroom 2 (Second Level) Other (Bedroom on Main LevelLibraryUtility Room) Primary Bedroom (First Level Linen ClosetMain Level PrimaryWalk-

Property Features

Association Amenities Clubhouse Owner Allowed Golf Cart Owner Allowed Motorcycle Pet Restrictions Pets Allowed Tenant Allowed Golf Cart Tennis Court(s) Tenant Allowed Motorcycle Maintenance Grounds Association Fee 215 Association Fee Frequency Monthly Association Fee Includes Association Management Common Areas Legal / Accounting Maintenance Grounds Pool(s) Recreation Facilities Association YN Yes Community Features Clubhouse Golf Carts OK Recreation Area Tennis Court(s) Long Term Rental Allowed Pool Home Warranty YN Yes Lease Considered YN No Listing Terms Cash Conventional FHA VA Loan Location On Lake/PondOutside City Limits Pets Allowed Owner Only Yes Property Condition Under Construction Property Sub Type Townhouse Property Sub Type Additional Townhouse Security Features Smoke Detector(s) Special Listing Conditions None Utilities Cable Available Electricity Available Phone Available Sewer Available Underground Utilities Water Available Water Source Public Zoning Res

Coastal Carolina Association of Realtors logo Listing information © 2026 Coastal Carolinas Association of REALTORS® MLS. Listing provided by DRB Group South Carolina, LLC:.


Coastal Carolina Association of Realtors logo© 2026 Coastal Carolinas Association of REALTORS® MLS. All rights reserved. IDX information is provided exclusively for consumers' personal, non-commercial use and may not be used for any purpose other than to identify prospective properties consumers may be interested in purchasing. Information is deemed reliable but is not guaranteed accurate by the MLS or Jerry Pinkas Real Estate Experts, Inc. The data relating to real estate for sale or lease on this web site comes in part from CCAR. Real estate listings held by brokerage firms other than Jerry Pinkas Real Estate Experts, Inc are marked with the CCAR logo or an abbreviated logo and detailed information about them includes the name of the listing broker. Data last updated: 2026-10-05T11:21:00.147.
 
https://bt-photos.global.ssl.fastly.net/ccar/1280_boomver_1_2622044-2.jpg https://bt-photos.global.ssl.fastly.net/ccar/1280_boomver_1_2622044-2.jpg https://bt-photos.global.ssl.fastly.net/ccar/1280_boomver_1_2622044-2.jpg
Logo
Jerry Pinkas Real Estate Experts, Inc
604 N 27th Ave
Myrtle Beach SC, 29579