


Description
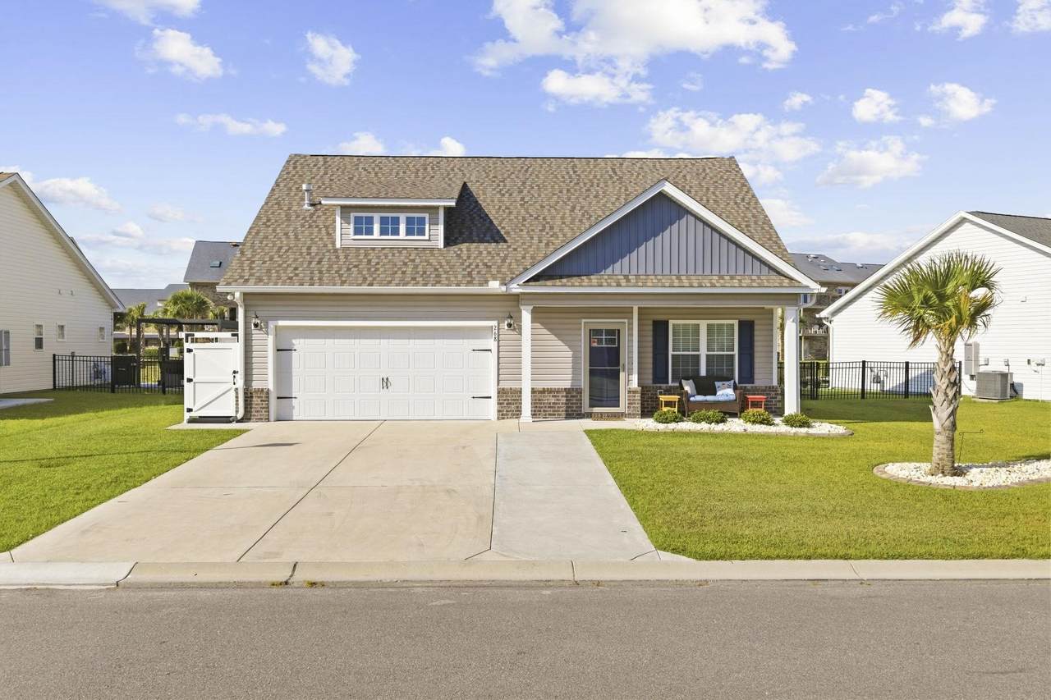
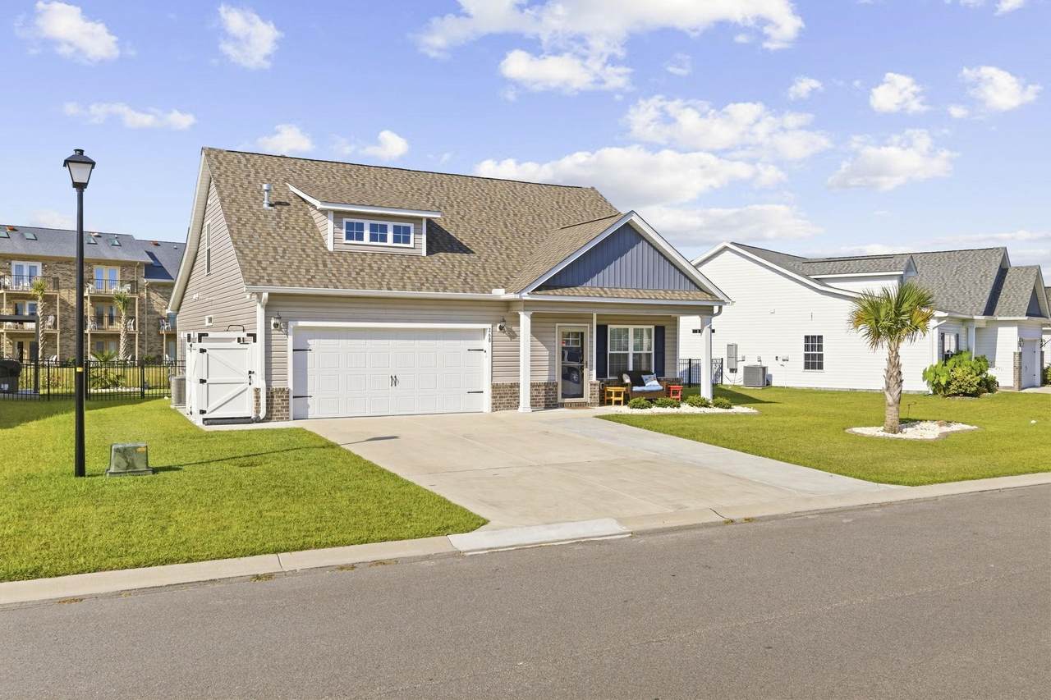
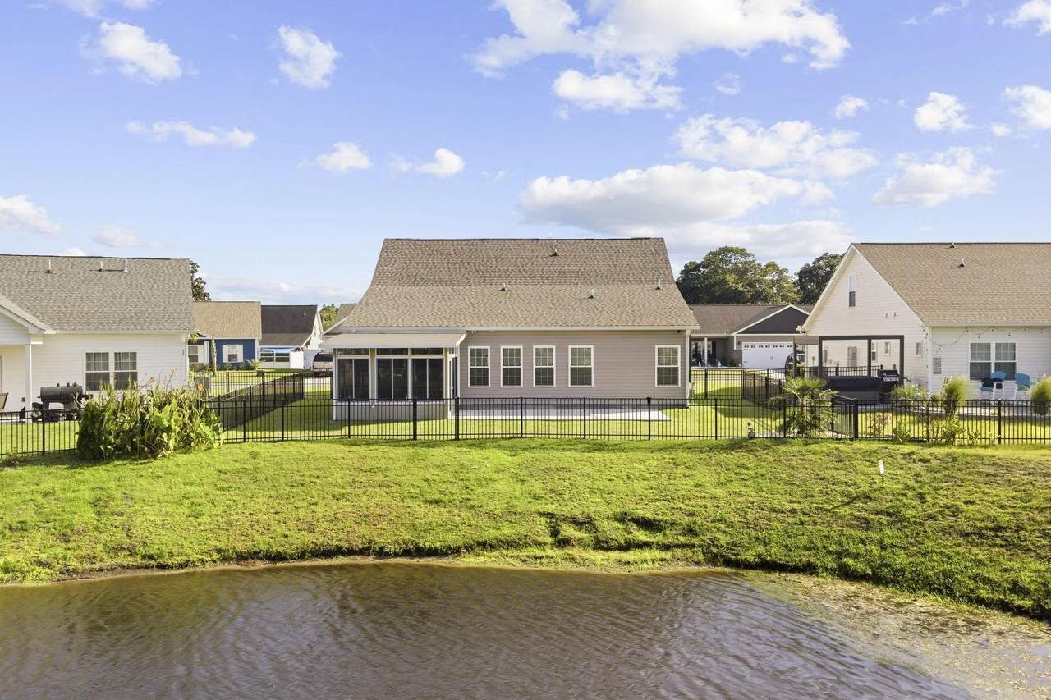
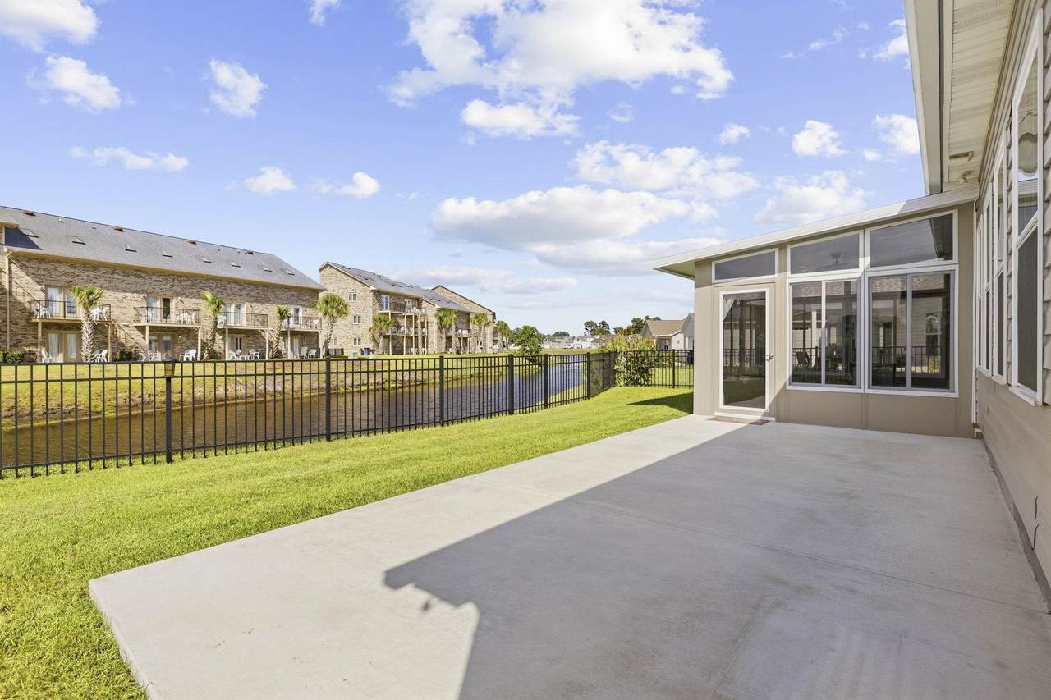
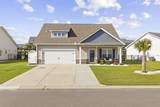
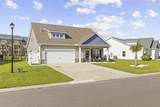
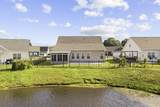
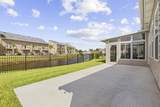
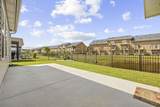
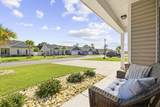
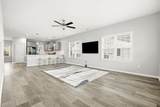
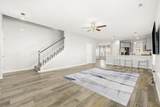
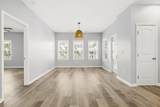
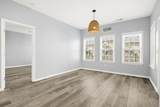
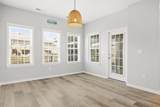
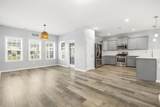
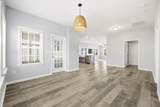
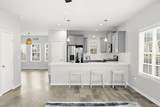
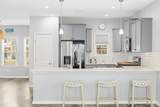
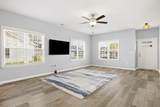
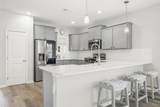
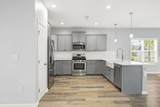
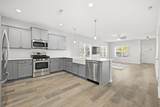
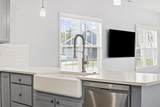
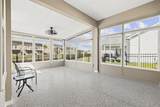
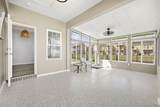
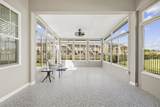
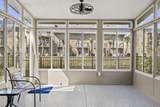
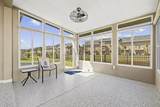
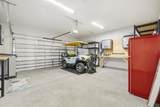
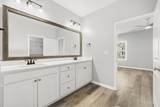
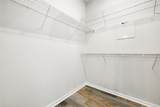
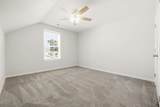
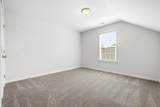
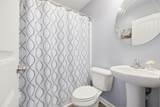
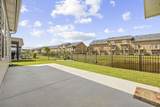
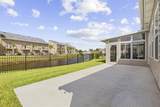
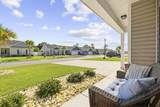
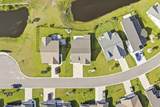
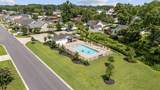
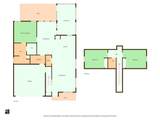
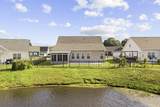
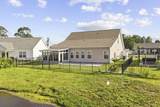
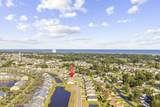
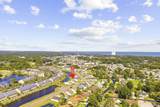
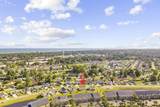
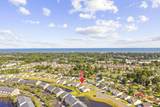
Don't miss this attractive and meticulously maintained 3-bedroom, 2.5-bath LAKEFRONT home with TWO heated and cooled Carolina rooms, all just a golf-cart ride to the beach! Located in the popular Ocean Palms community, this custom floor plan offers a wonderful combination of coastal living, flexible space and thoughtful upgrades. A welcoming front porch invites you inside this open-concept home featuring new, high-end AC4-rated laminate flooring throughout the first level, carpet upstairs and LVP flooring in the upstairs bath. The light-filled living areas offer plenty of room for everyday living and entertaining. The kitchen delivers plenty of WOW factor with quartz countertops, custom cabinetry, stainless steel appliances, upgraded refrigerator with convenient beverage cooler compartment, gas range, cast-iron farmhouse sink, pantry and a generously sized breakfast bar, all complemented by abundant recessed lighting. One of the features that truly sets this home apart is the TWO heated and cooled Carolina rooms. Use one as a formal dining room, den, home office or additional sitting area, while the large rear enclosed Carolina room provides another wonderful place to relax and enjoy the peaceful lakefront setting with direct access to the large patio and fenced-in backyard. The beautiful lake-view Primary Bedroom is conveniently located on the FIRST FLOOR and features a walk-in closet and a spacious private ensuite. A half bath for guests is on the first level, while upstairs you'll find two additional bedrooms and a full bath, providing privacy and flexibility for family and guests. Outdoor living is just as inviting with an extended patio and fully fenced backyard overlooking the lake. Additional upgrades include an extended driveway, private outdoor shower, dedicated trash tuck-away area, and a landscaped yard with irrigation on all four sides of the property. The fully trimmed and painted garage offers even more than expected, including a Wi-Fi-enabled garage door opener and a custom enclosed storage room with built in shelving with its own door and light—perfect for keeping beach gear, seasonal items and everyday extras organized. Ocean Palms is a natural gas community and offers a welcoming and peaceful community pool and cabana. The neighborhood is conveniently located near shopping, restaurants, schools and medical facilities, with the Town of Surfside Beach just a short golf-cart ride away. Lakefront living, TWO Carolina rooms, a first-floor Primary Suite, fenced backyard, great storage and a golf-cart ride to the beach—this meticulously maintained home offers so much more than the average floor plan!
-
3BEDS
-
0.15ACRES
-
2BATHS
-
11/2 BATHS
-
2,225SQFT
-
$220$/SQFT
School Information
Description
Don't miss this attractive and meticulously maintained 3-bedroom, 2.5-bath LAKEFRONT home with TWO heated and cooled Carolina rooms, all just a golf-cart ride to the beach! Located in the popular Ocean Palms community, this custom floor plan offers a wonderful combination of coastal living, flexible space and thoughtful upgrades. A welcoming front porch invites you inside this open-concept home featuring new, high-end AC4-rated laminate flooring throughout the first level, carpet upstairs and LVP flooring in the upstairs bath. The light-filled living areas offer plenty of room for everyday living and entertaining. The kitchen delivers plenty of WOW factor with quartz countertops, custom cabinetry, stainless steel appliances, upgraded refrigerator with convenient beverage cooler compartment, gas range, cast-iron farmhouse sink, pantry and a generously sized breakfast bar, all complemented by abundant recessed lighting. One of the features that truly sets this home apart is the TWO heated and cooled Carolina rooms. Use one as a formal dining room, den, home office or additional sitting area, while the large rear enclosed Carolina room provides another wonderful place to relax and enjoy the peaceful lakefront setting with direct access to the large patio and fenced-in backyard. The beautiful lake-view Primary Bedroom is conveniently located on the FIRST FLOOR and features a walk-in closet and a spacious private ensuite. A half bath for guests is on the first level, while upstairs you'll find two additional bedrooms and a full bath, providing privacy and flexibility for family and guests. Outdoor living is just as inviting with an extended patio and fully fenced backyard overlooking the lake. Additional upgrades include an extended driveway, private outdoor shower, dedicated trash tuck-away area, and a landscaped yard with irrigation on all four sides of the property. The fully trimmed and painted garage offers even more than expected, including a Wi-Fi-enabled garage door opener and a custom enclosed storage room with built in shelving with its own door and light—perfect for keeping beach gear, seasonal items and everyday extras organized. Ocean Palms is a natural gas community and offers a welcoming and peaceful community pool and cabana. The neighborhood is conveniently located near shopping, restaurants, schools and medical facilities, with the Town of Surfside Beach just a short golf-cart ride away. Lakefront living, TWO Carolina rooms, a first-floor Primary Suite, fenced backyard, great storage and a golf-cart ride to the beach—this meticulously maintained home offers so much more than the average floor plan!
 © 2026 Coastal Carolinas Association of REALTORS® MLS. All rights reserved. IDX information is provided exclusively for consumers' personal, non-commercial use and may not be used for any purpose other than to identify prospective properties consumers may be interested in purchasing. Information is deemed reliable but is not guaranteed accurate by the MLS or Jerry Pinkas Real Estate Experts, Inc. The data relating to real estate for sale or lease on this web site comes in part from CCAR. Real estate listings held by brokerage firms other than Jerry Pinkas Real Estate Experts, Inc are marked with the CCAR logo or an abbreviated logo and detailed information about them includes the name of the listing broker.
Data last updated: 2026-11-07T18:20:56.023.