



























Description
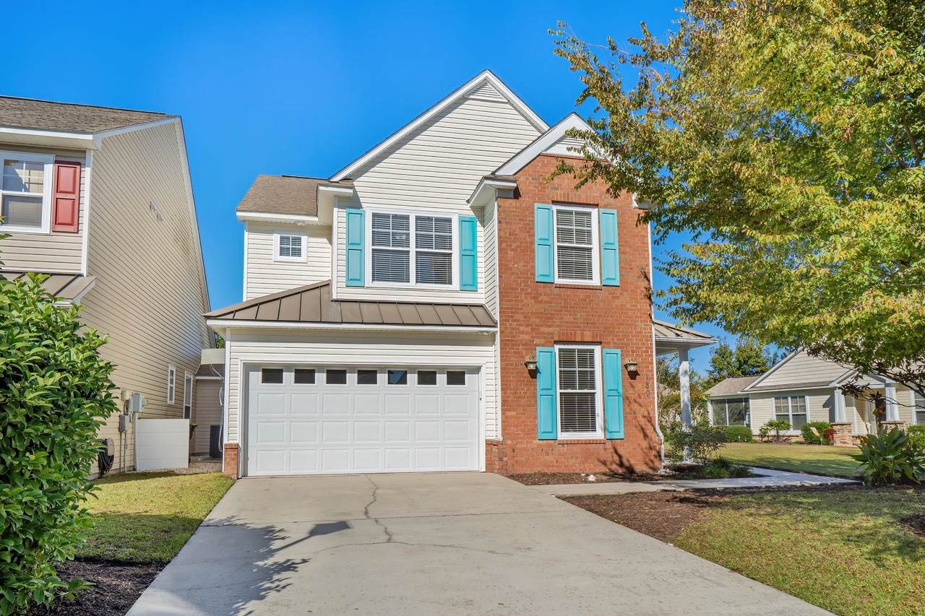
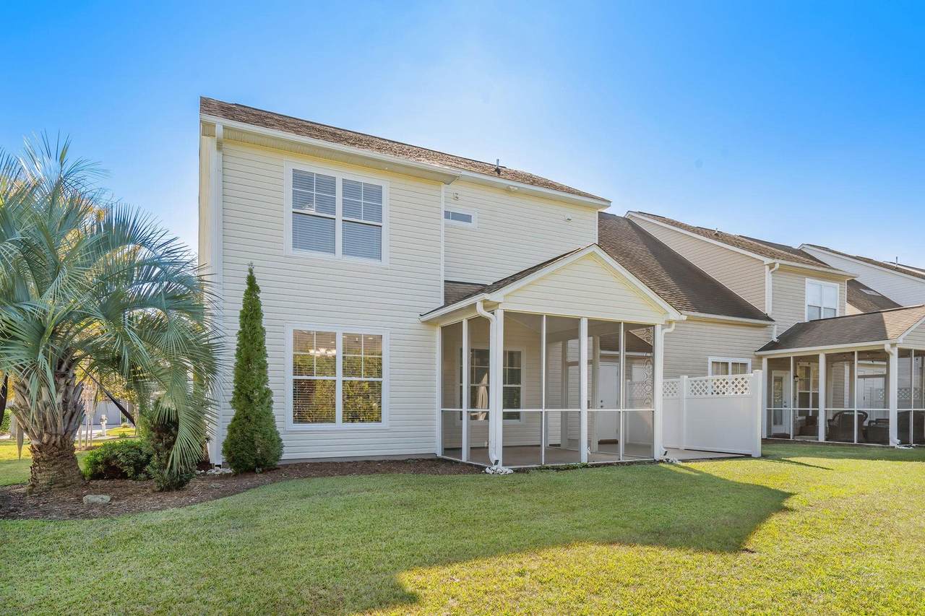
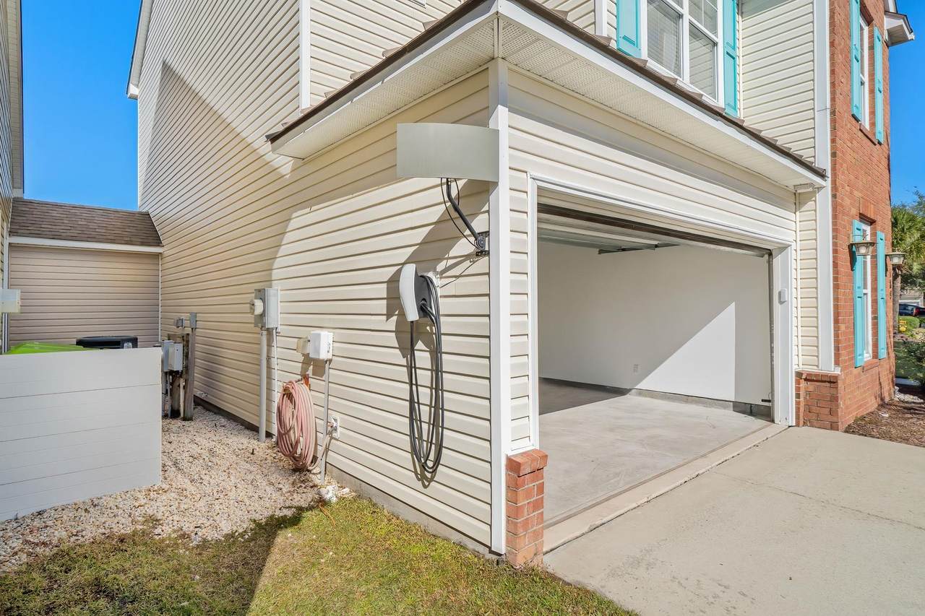
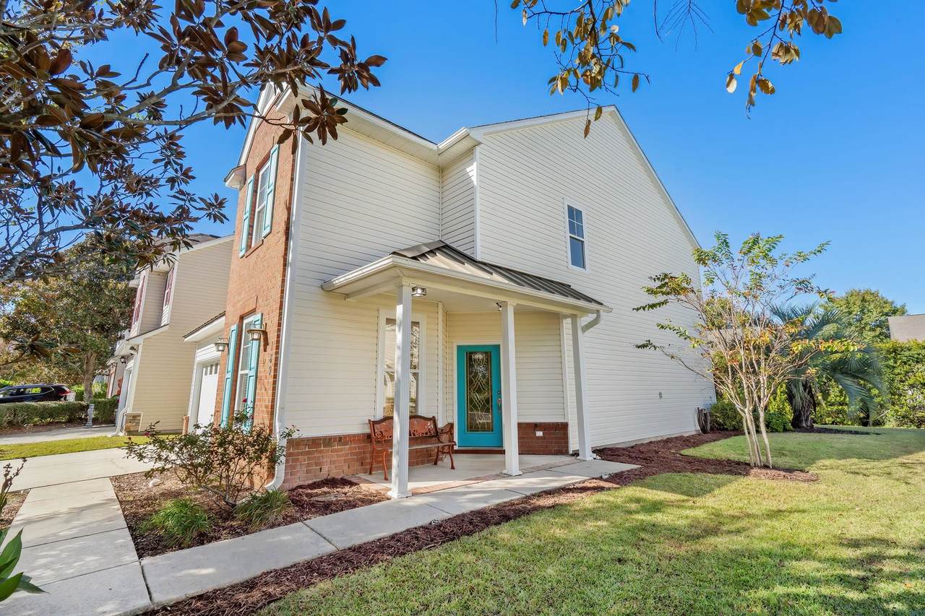
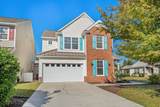
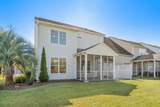
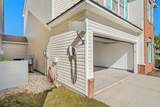
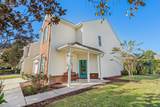
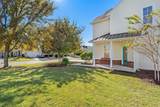
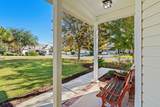
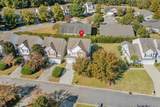
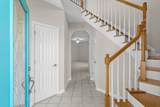
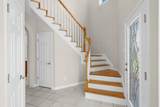
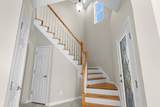
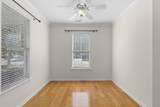
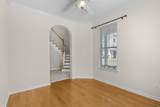
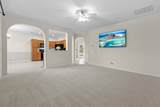
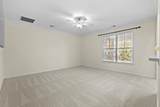
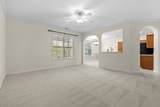
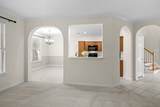
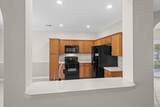
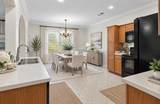
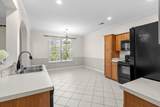
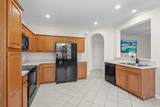
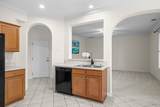
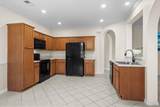
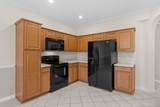
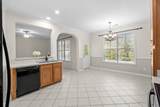
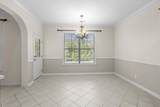
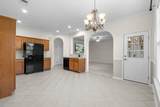
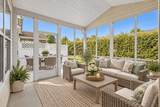
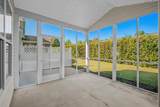
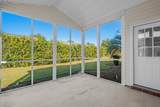
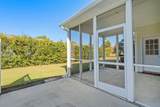
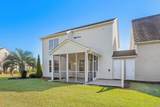
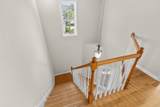
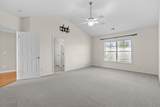
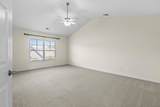
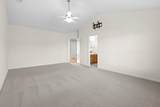
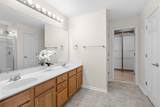
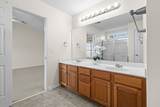
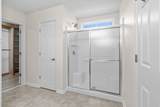
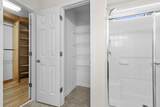
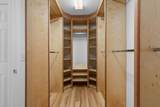
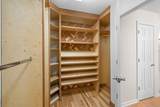
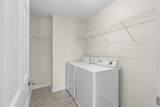
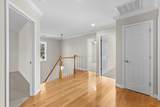
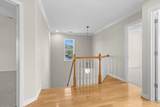
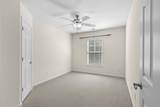
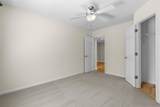
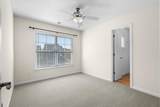
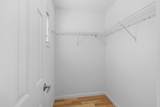
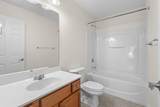
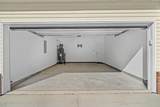
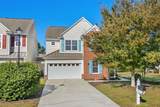
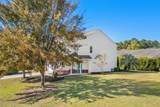
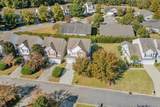
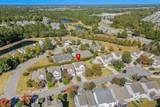
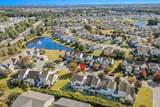
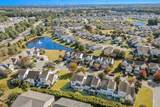
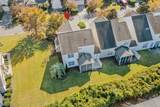
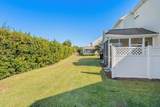
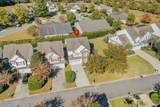
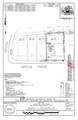
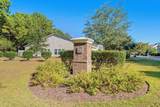
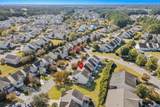
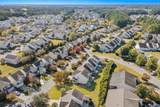
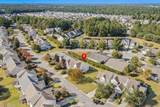
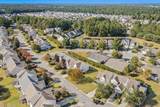
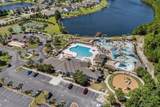
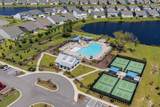
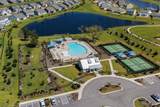
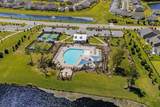
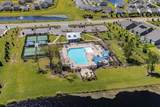
Welcome to 189 Fulbourn Place, a beautifully maintained, turnkey home in the desirable Stafford Row enclave of Berkshire Forest. Meticulously cared for by its original owner, this unique end-unit residence offers over 2,000 heated square feet, 3 bedrooms, 2.5 baths, and a versatile den/study. The semi-detached design connects only at the exterior storage units, providing added privacy and the feel of a detached home. Positioned on an oversized end-unit lot, this home offers additional side-yard garden like green space, providing more outdoor area than many neighboring homes while enhancing its sense of privacy and spaciousness. An impressive covered entry with a beautiful new insulated glass front door opens to a dramatic vaulted foyer and curved staircase featuring oak treads and wooden spindles. Freshly painted throughout, the home also features new carpet in the spacious living room. The open floor plan connects the living, dining, and kitchen areas, accented by attractive archways, Whirlpool appliances, and a new microwave. The front study features wood flooring and crown molding, while a convenient powder room and deep coat closet complete the first floor. Upstairs, a generous landing offers flexible space for a sitting area or reading nook. The expansive 19’ x 13’ primary suite features abundant natural light, a custom walk-in wardrobe closet, and an ensuite bath with double vanities, a walk-in shower with two built-in seats, and a deep linen closet. Two additional bedrooms each feature walk-in closets and share a full bath. The spacious laundry room includes a Speed Queen washer and dryer, shelving, and a convenient hanging area. Enjoy outdoor living in the 12’ x 14’ screened porch overlooking a very private backyard with established privacy hedges, additional patio space, and a generous storage closet. One of the unique advantages of Stafford Row is its low-maintenance lifestyle - no lawnmower needed, as the HOA takes care of the landscaping and lawn , giving you more time to enjoy your home and community. Additional features include an approximately six-year-old Goodman HVAC system, a new Rheem water heater, a finished garage with insulated overhead garage door, irrigation system, new mailbox, new exterior doors and locks, window blinds and curtain rods, and a Tesla Universal EV charger with an extended 24-foot cable. A 50-amp electrical junction box located on the back porch provides added convenience for a future hot tub installation. Residents enjoy Berkshire Forest amenities, including community pools, tennis and basketball courts, a fitness room, playgrounds, and walking trails. Conveniently located in the Carolina Forest school district, this peaceful setting is close to fantastic restaurants, grocery stores, medical facilities, International Blvd, Highway 501, Grissom Parkway, and best of all, sandy beaches. With its spacious design, exceptional privacy, extensive updates, oversized lot with additional green space, and low-maintenance lifestyle, this turn-key home is move-in ready and available for immediate showings! Some rooms are virtually staged. Make your appt today.
-
3BEDS
-
0.2ACRES
-
2BATHS
-
11/2 BATHS
-
2,018SQFT
-
$159$/SQFT
School Information
Description
Welcome to 189 Fulbourn Place, a beautifully maintained, turnkey home in the desirable Stafford Row enclave of Berkshire Forest. Meticulously cared for by its original owner, this unique end-unit residence offers over 2,000 heated square feet, 3 bedrooms, 2.5 baths, and a versatile den/study. The semi-detached design connects only at the exterior storage units, providing added privacy and the feel of a detached home. Positioned on an oversized end-unit lot, this home offers additional side-yard garden like green space, providing more outdoor area than many neighboring homes while enhancing its sense of privacy and spaciousness. An impressive covered entry with a beautiful new insulated glass front door opens to a dramatic vaulted foyer and curved staircase featuring oak treads and wooden spindles. Freshly painted throughout, the home also features new carpet in the spacious living room. The open floor plan connects the living, dining, and kitchen areas, accented by attractive archways, Whirlpool appliances, and a new microwave. The front study features wood flooring and crown molding, while a convenient powder room and deep coat closet complete the first floor. Upstairs, a generous landing offers flexible space for a sitting area or reading nook. The expansive 19’ x 13’ primary suite features abundant natural light, a custom walk-in wardrobe closet, and an ensuite bath with double vanities, a walk-in shower with two built-in seats, and a deep linen closet. Two additional bedrooms each feature walk-in closets and share a full bath. The spacious laundry room includes a Speed Queen washer and dryer, shelving, and a convenient hanging area. Enjoy outdoor living in the 12’ x 14’ screened porch overlooking a very private backyard with established privacy hedges, additional patio space, and a generous storage closet. One of the unique advantages of Stafford Row is its low-maintenance lifestyle - no lawnmower needed, as the HOA takes care of the landscaping and lawn , giving you more time to enjoy your home and community. Additional features include an approximately six-year-old Goodman HVAC system, a new Rheem water heater, a finished garage with insulated overhead garage door, irrigation system, new mailbox, new exterior doors and locks, window blinds and curtain rods, and a Tesla Universal EV charger with an extended 24-foot cable. A 50-amp electrical junction box located on the back porch provides added convenience for a future hot tub installation. Residents enjoy Berkshire Forest amenities, including community pools, tennis and basketball courts, a fitness room, playgrounds, and walking trails. Conveniently located in the Carolina Forest school district, this peaceful setting is close to fantastic restaurants, grocery stores, medical facilities, International Blvd, Highway 501, Grissom Parkway, and best of all, sandy beaches. With its spacious design, exceptional privacy, extensive updates, oversized lot with additional green space, and low-maintenance lifestyle, this turn-key home is move-in ready and available for immediate showings! Some rooms are virtually staged. Make your appt today.
 © 2026 Coastal Carolinas Association of REALTORS® MLS. All rights reserved. IDX information is provided exclusively for consumers' personal, non-commercial use and may not be used for any purpose other than to identify prospective properties consumers may be interested in purchasing. Information is deemed reliable but is not guaranteed accurate by the MLS or Jerry Pinkas Real Estate Experts, Inc. The data relating to real estate for sale or lease on this web site comes in part from CCAR. Real estate listings held by brokerage firms other than Jerry Pinkas Real Estate Experts, Inc are marked with the CCAR logo or an abbreviated logo and detailed information about them includes the name of the listing broker.
Data last updated: 2026-11-09T20:20:57.523.