





Description
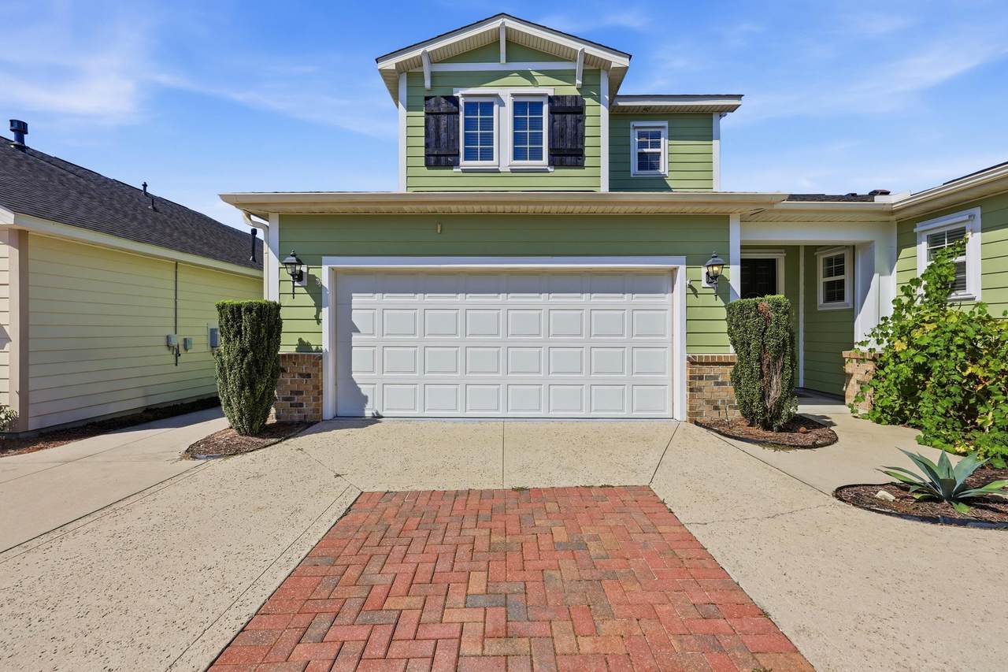
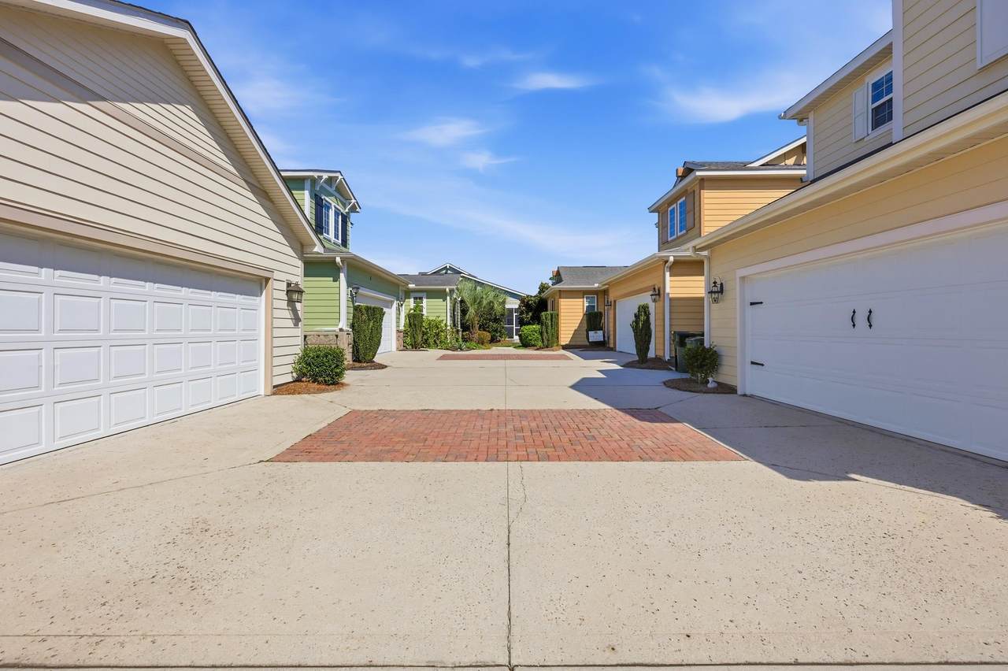
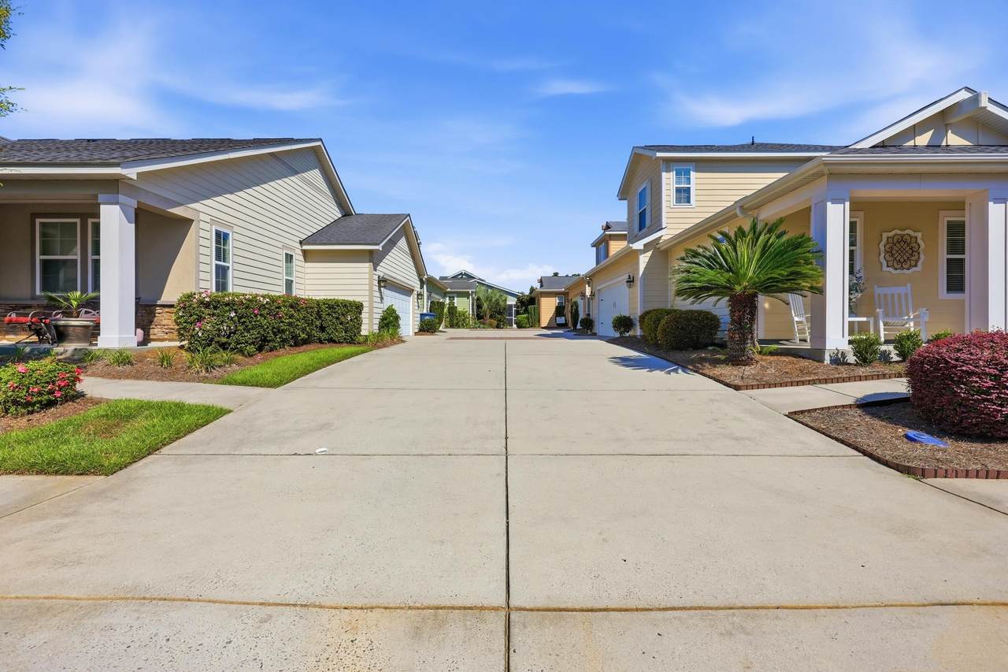
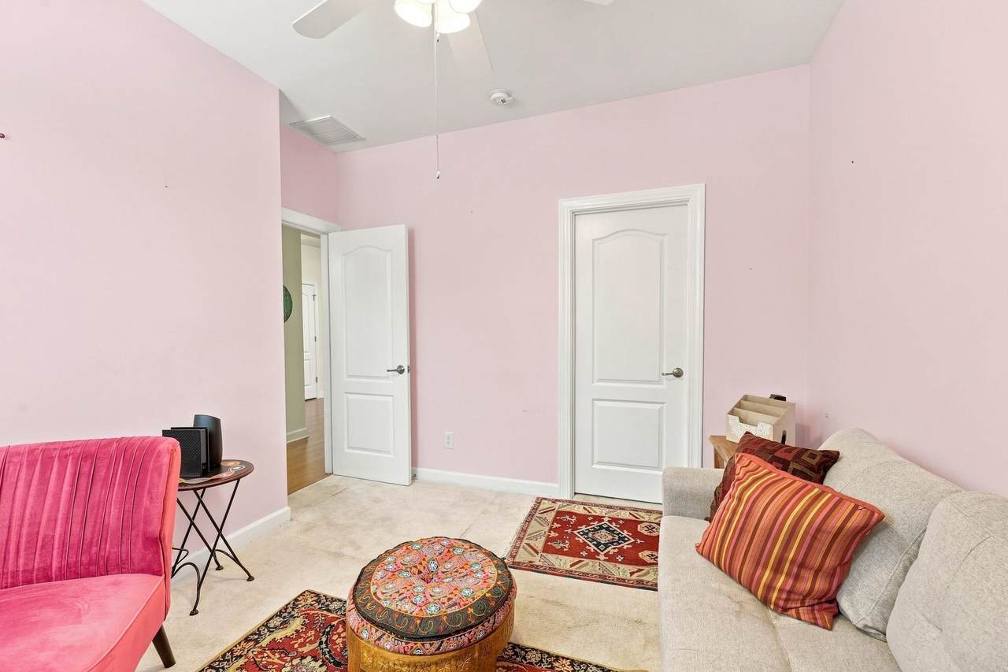
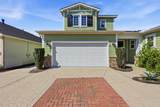
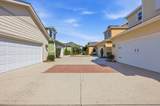
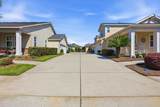
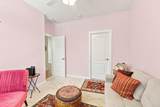
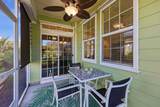
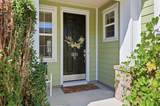
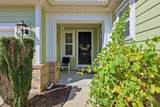
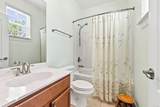
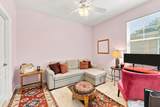
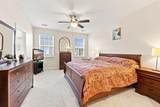
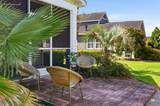
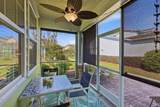
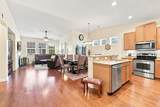
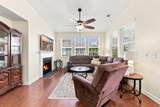
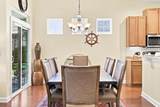
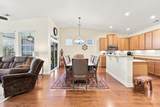
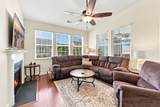
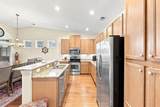
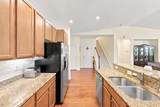
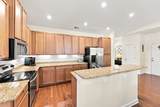
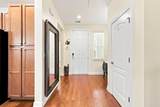
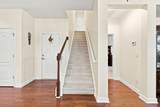
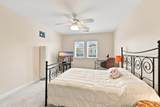
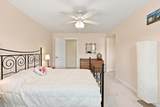
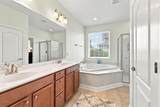
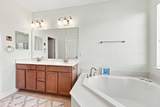
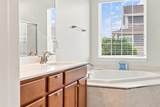
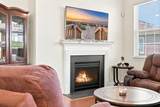
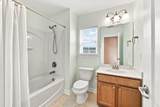
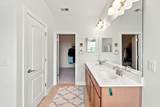
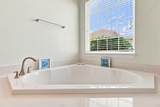
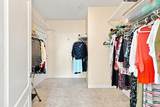
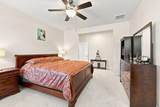
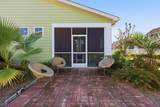
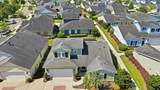
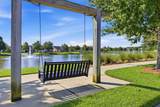
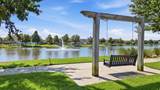
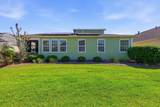
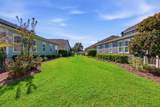
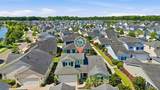
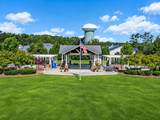
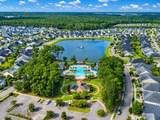
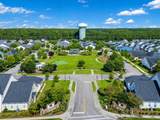
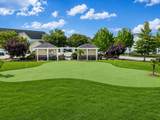
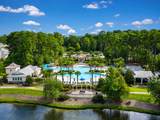
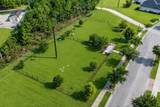
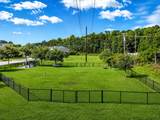
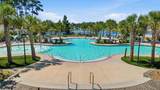
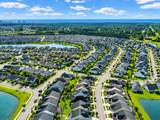
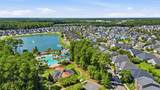
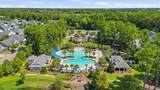
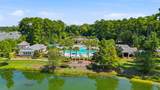
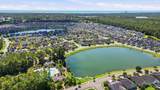
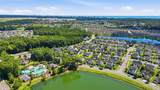
Welcome to low-maintenance coastal living in the highly desirable Emmens Preserve at The Market Common! This Lennar-built carriage home delivers 3 spacious bedrooms, 3 full bathrooms, an attached two-car garage, and 1,901 square feet of open-concept living space. A welcoming covered front porch opens to an interior with rich hardwood flooring, soaring smooth ceilings, and generous natural light. The expansive great room is centered around a cozy natural gas fireplace, transitioning into a formal dining area that is well-suited for entertaining. The kitchen features a preparation island with breakfast bar seating, 42-inch maple cabinetry with crown molding, solid-surface countertops, a pantry, and a full suite of General Electric appliances. The split-bedroom floor plan prioritizes ground-floor accessibility. The main-level primary suite includes a tray ceiling, ceiling fan, walk-in closet, and an en-suite bath with a dual-sink vanity, step-in shower, water purifier, and a deep Roman soaking tub. A second bedroom and full bathroom are also located on the ground floor. Upstairs, a private third bedroom suite with its own en-suite bathroom provides an ideal arrangement for extended-stay guests, in-laws, or a home office. Outdoor living features a private rear patio, an attached two-car garage, and direct access to 29 acres of community parks, lakes, and walking trails. Emmens Preserve amenities include a resort-style swimming pool, clubhouse, fitness center, outdoor amphitheater, summer kitchens with gas grills, fire pits, a putting green, a bocce ball court, and a fenced dog park. This golf-cart-friendly community connects directly to the boutique shops, restaurants, grocery stores, and movie theater of The Market Common, with the sandy beaches of Myrtle Beach State Park less than two miles away. The monthly HOA includes complete lawn and shrubbery care, irrigation, pool service, and trash collection, ensuring a low-maintenance lifestyle. Schedule your private tour today to experience living in Emmens Preserve at The Market Common!
-
3BEDS
-
0.09ACRES
-
2BATHS
-
01/2 BATHS
-
1,824SQFT
-
$219$/SQFT
School Information
Description
Welcome to low-maintenance coastal living in the highly desirable Emmens Preserve at The Market Common! This Lennar-built carriage home delivers 3 spacious bedrooms, 3 full bathrooms, an attached two-car garage, and 1,901 square feet of open-concept living space. A welcoming covered front porch opens to an interior with rich hardwood flooring, soaring smooth ceilings, and generous natural light. The expansive great room is centered around a cozy natural gas fireplace, transitioning into a formal dining area that is well-suited for entertaining. The kitchen features a preparation island with breakfast bar seating, 42-inch maple cabinetry with crown molding, solid-surface countertops, a pantry, and a full suite of General Electric appliances. The split-bedroom floor plan prioritizes ground-floor accessibility. The main-level primary suite includes a tray ceiling, ceiling fan, walk-in closet, and an en-suite bath with a dual-sink vanity, step-in shower, water purifier, and a deep Roman soaking tub. A second bedroom and full bathroom are also located on the ground floor. Upstairs, a private third bedroom suite with its own en-suite bathroom provides an ideal arrangement for extended-stay guests, in-laws, or a home office. Outdoor living features a private rear patio, an attached two-car garage, and direct access to 29 acres of community parks, lakes, and walking trails. Emmens Preserve amenities include a resort-style swimming pool, clubhouse, fitness center, outdoor amphitheater, summer kitchens with gas grills, fire pits, a putting green, a bocce ball court, and a fenced dog park. This golf-cart-friendly community connects directly to the boutique shops, restaurants, grocery stores, and movie theater of The Market Common, with the sandy beaches of Myrtle Beach State Park less than two miles away. The monthly HOA includes complete lawn and shrubbery care, irrigation, pool service, and trash collection, ensuring a low-maintenance lifestyle. Schedule your private tour today to experience living in Emmens Preserve at The Market Common!
 © 2026 Coastal Carolinas Association of REALTORS® MLS. All rights reserved. IDX information is provided exclusively for consumers' personal, non-commercial use and may not be used for any purpose other than to identify prospective properties consumers may be interested in purchasing. Information is deemed reliable but is not guaranteed accurate by the MLS or Jerry Pinkas Real Estate Experts, Inc. The data relating to real estate for sale or lease on this web site comes in part from CCAR. Real estate listings held by brokerage firms other than Jerry Pinkas Real Estate Experts, Inc are marked with the CCAR logo or an abbreviated logo and detailed information about them includes the name of the listing broker.
Data last updated: 2026-10-10T15:20:59.127.