


Description
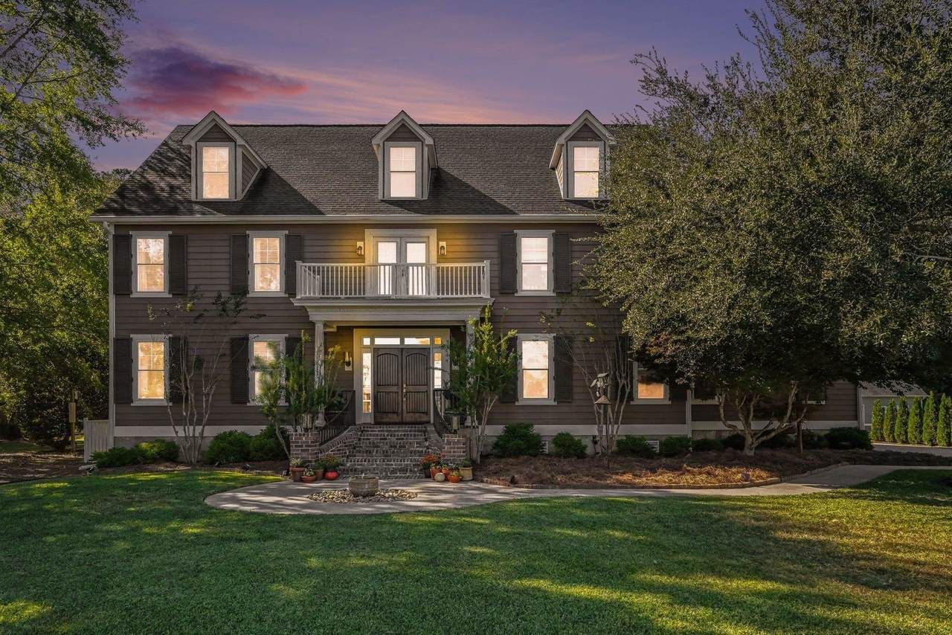
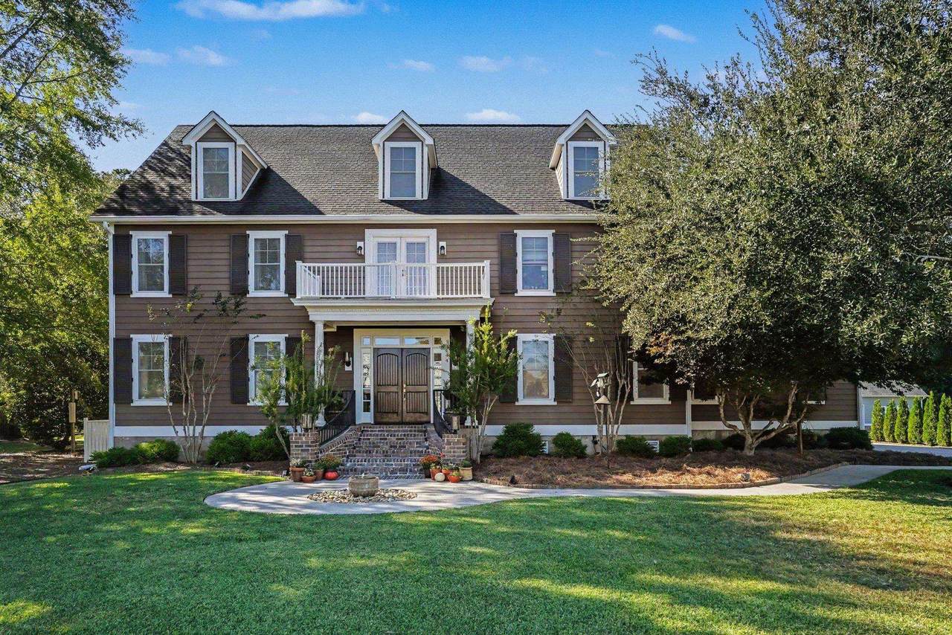
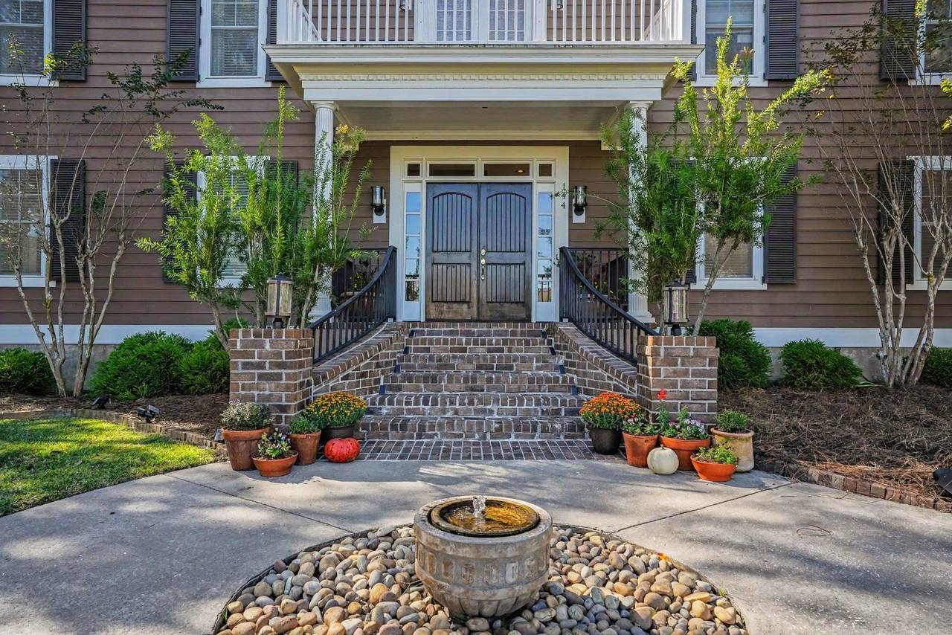
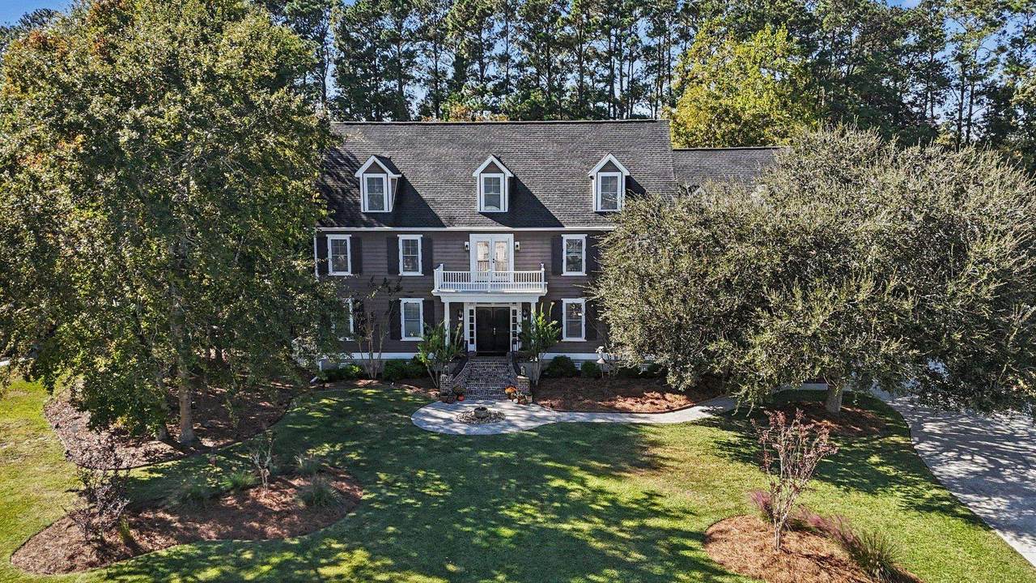
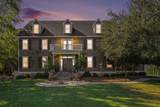
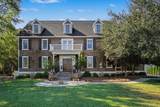
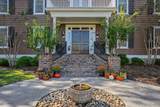
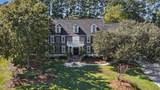
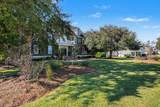
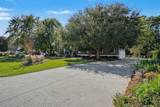
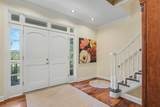
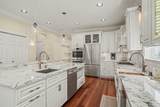
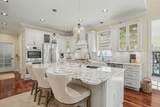
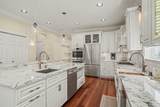
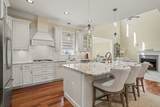
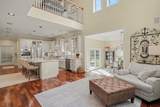
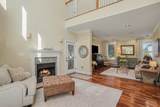
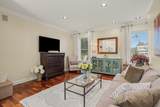
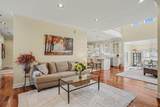
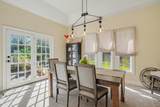
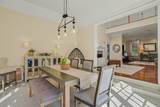
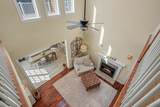
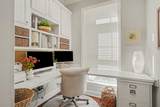
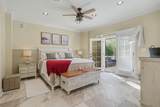
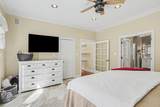
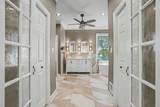
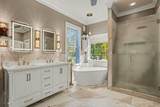
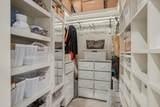
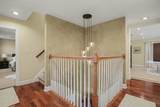
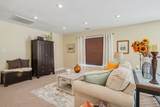
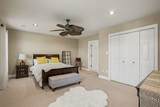
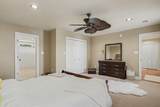
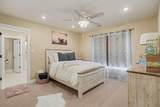
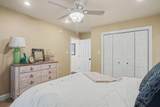
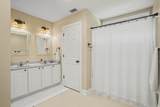
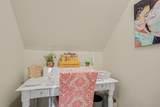
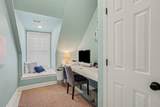
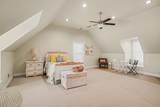
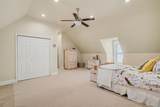
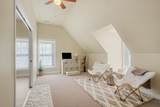
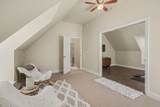
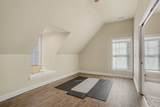
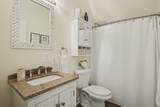
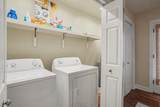
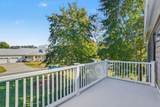
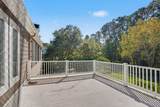
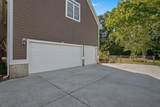
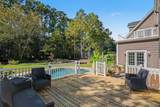
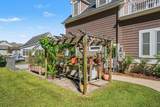
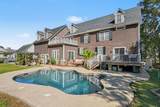
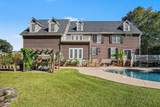
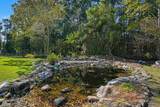
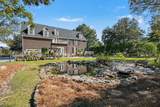
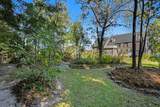
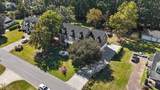
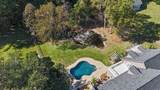
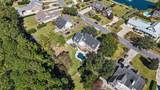
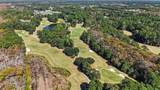
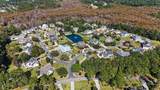
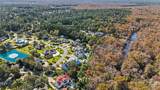
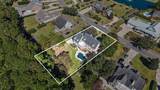
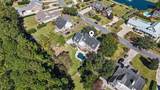
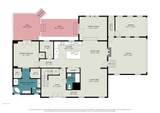
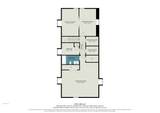
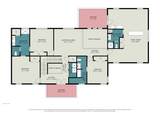
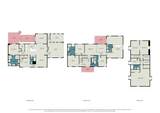
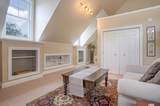
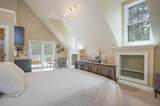
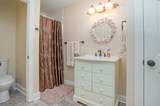
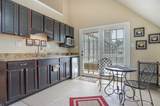
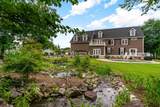
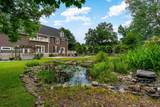
Welcome to your private coastal retreat set on an expansive .70-acre homesite in Murrells Inlet, offering excep.tional privacy, mature Lowcountry beauty,and quick access to Collins Creek leading out to deep water. Spanning three sprawling levels with over 5,100 heated square feet. This custom estate features 6 bedrooms, 5.5 bathrooms, dual offices, two dedicated main living rooms, a massive third-floor bonus retreat, and a mother-in-law suite. Designed for seamless everyday living and effortless entertaining, the main level showcases an expansive, open floorplan with generous proportions. The newly renovated chef's kitchen is an absolute showstopper, boasting sleek quartz countertops, premium Bosch appliances, a built in coffee station,and custom cabinetry. The main-floor primary suite has been completely reimagined into a luxury spa retreat, complete with a freestanding soaking tub , tiled shower, and a new double vanity. Second floor will find a second family/ living-room surrounded by generous guest bedrooms , Private Suite and Mother In Law Suite. Acend to the third level to discover a finished bonus room with a full bath- perfect for a media area or sanctuary and two flex rooms for crafts and fitness. Dual laundry areas and two dedicated office spaces make running a busy household completely effortless. The private mother-in-law suite offers independent living quarters providing quiet comfort for extended family or long-term guests. Step outside to an extraordinary backyard paradise. unwind by your freshly resurfaced pool and artifical pond surrounded by mature landscaping and stocked with Bluegills. Commercial-grade 25 kW liquid-cooled standby generator tied directly to an owned-500-gallon propane tank for critical functions. Includes 3 water heaters, 3 HVAC units , 3 car garage, and a transferable Pest Force termite bond and newer roof. Schedule your private showing today .
-
6BEDS
-
0.7ACRES
-
5BATHS
-
11/2 BATHS
-
5,146SQFT
-
$253$/SQFT
School Information
Description
Welcome to your private coastal retreat set on an expansive .70-acre homesite in Murrells Inlet, offering excep.tional privacy, mature Lowcountry beauty,and quick access to Collins Creek leading out to deep water. Spanning three sprawling levels with over 5,100 heated square feet. This custom estate features 6 bedrooms, 5.5 bathrooms, dual offices, two dedicated main living rooms, a massive third-floor bonus retreat, and a mother-in-law suite. Designed for seamless everyday living and effortless entertaining, the main level showcases an expansive, open floorplan with generous proportions. The newly renovated chef's kitchen is an absolute showstopper, boasting sleek quartz countertops, premium Bosch appliances, a built in coffee station,and custom cabinetry. The main-floor primary suite has been completely reimagined into a luxury spa retreat, complete with a freestanding soaking tub , tiled shower, and a new double vanity. Second floor will find a second family/ living-room surrounded by generous guest bedrooms , Private Suite and Mother In Law Suite. Acend to the third level to discover a finished bonus room with a full bath- perfect for a media area or sanctuary and two flex rooms for crafts and fitness. Dual laundry areas and two dedicated office spaces make running a busy household completely effortless. The private mother-in-law suite offers independent living quarters providing quiet comfort for extended family or long-term guests. Step outside to an extraordinary backyard paradise. unwind by your freshly resurfaced pool and artifical pond surrounded by mature landscaping and stocked with Bluegills. Commercial-grade 25 kW liquid-cooled standby generator tied directly to an owned-500-gallon propane tank for critical functions. Includes 3 water heaters, 3 HVAC units , 3 car garage, and a transferable Pest Force termite bond and newer roof. Schedule your private showing today .
 © 2026 Coastal Carolinas Association of REALTORS® MLS. All rights reserved. IDX information is provided exclusively for consumers' personal, non-commercial use and may not be used for any purpose other than to identify prospective properties consumers may be interested in purchasing. Information is deemed reliable but is not guaranteed accurate by the MLS or Jerry Pinkas Real Estate Experts, Inc. The data relating to real estate for sale or lease on this web site comes in part from CCAR. Real estate listings held by brokerage firms other than Jerry Pinkas Real Estate Experts, Inc are marked with the CCAR logo or an abbreviated logo and detailed information about them includes the name of the listing broker.
Data last updated: 2026-11-11T23:21:14.693.