



Description
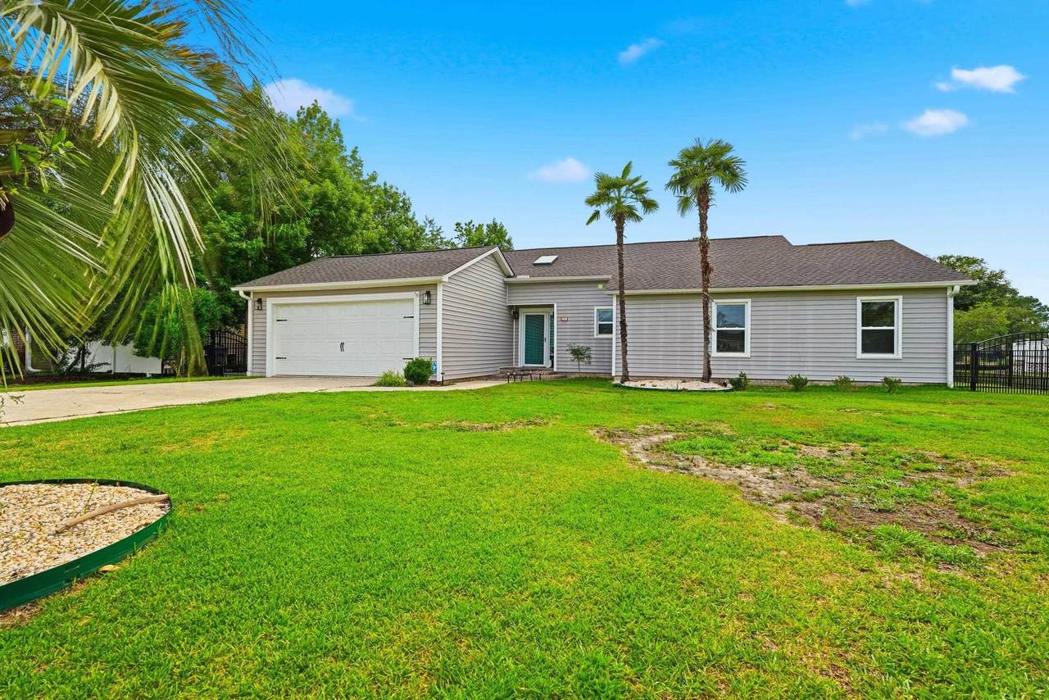
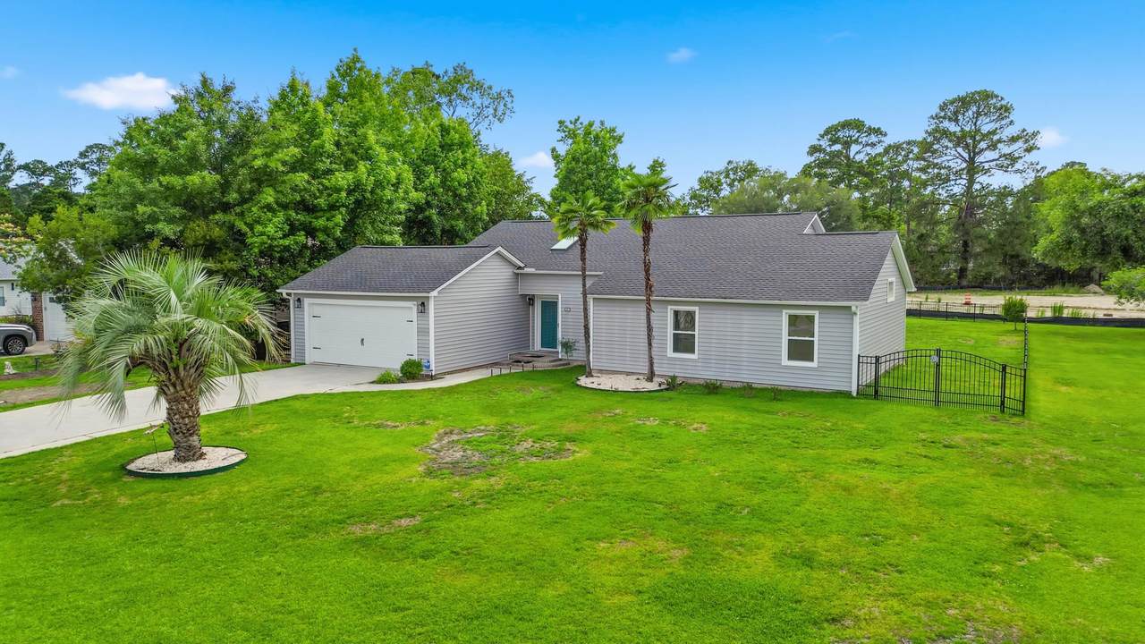
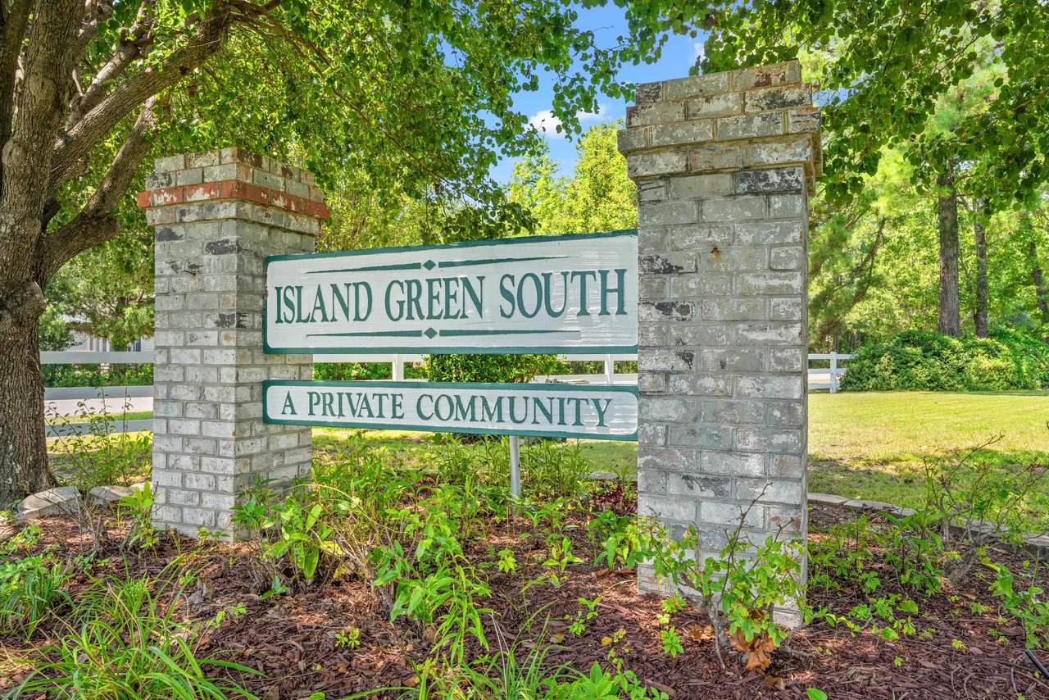
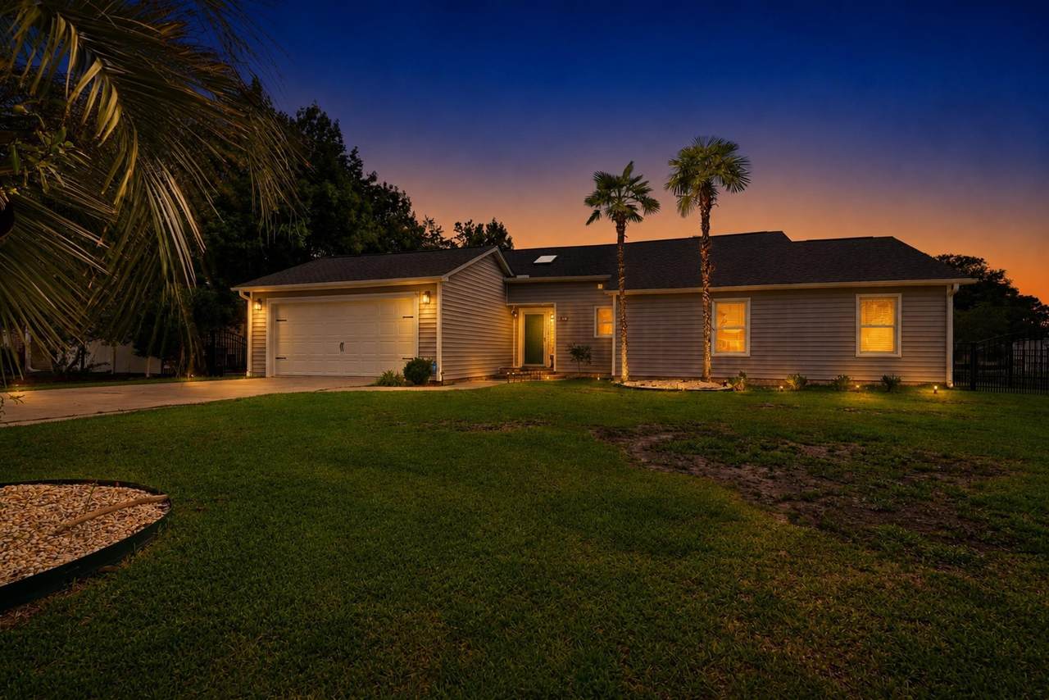
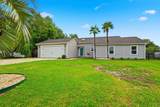
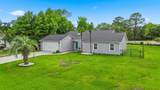
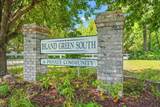
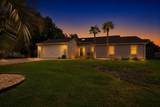
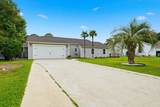
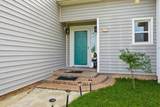
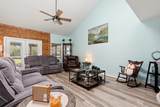
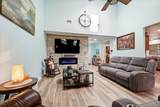
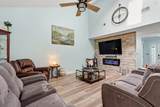
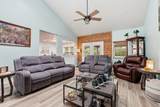
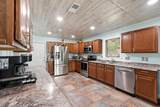
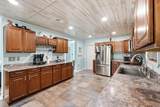
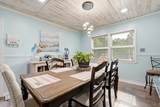
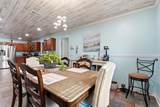
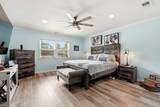
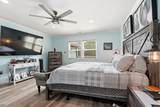
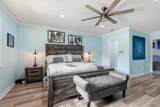
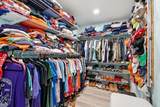
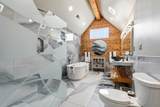
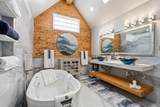
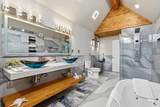
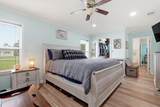
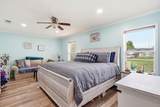
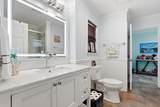
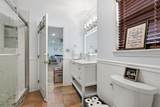
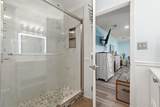
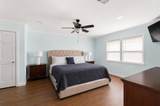
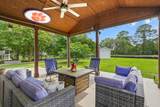
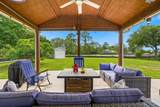
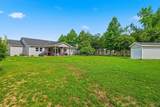
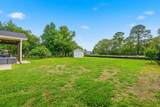
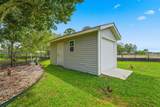
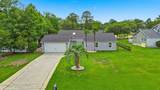
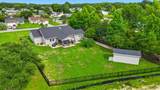
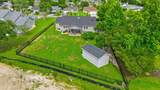
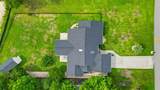
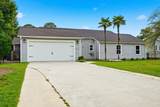
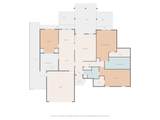
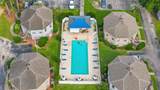
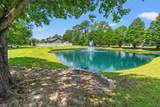
Welcome to the private community of Island Green, located in the Southend of Myrtle Beach and a short drive to the beautiful coast of South Carolina. This Split Floorplan, 3 Bedroon, 2 Full Bath home is situated on a 0.37 acre lot with attached 2 car garage (New Garage Door/motor) and parking to accomodate 6+ cars. There is an additional detached building with cement pad, located in the fenced back yard, that has electric. This 16X20 building can accomodate a Golf Cart or be used for storage/workshop. Inside, you will find beautifully updated and spacious living areas. This home has recently been painted throughout, flush lighting added, new ceiling fans and new flooring in Living Room, Hallway, Bathrooms and Bedrooms. The Main Living Area features vaulted ceilings and a stone accent wall with built-in electric multi-color flame fireplace. The spacious Kitchen offers an abuncance of cabinetry and counter space. Stainless Steel appliances included. This home offers multiple standout features, with one being the size of all 3 bedrooms. Each bedroom is spacious enough to accomodate a king-sized bed, dressers, night stands and seating. The Primary Bedroom offers a large walk-in closet and Ensuite Bath. The Bath, with vaulted ceilings and Pine Accents, has recently been updated with Glass/Tiled Sports Walk-in Shower, Stand Alone Tub with heat regulating sensors (Keep your water warm to enjoy your bath longer), Custom Double Sink Vanity with floating wood shelving and soft touch LED/Defogging Mirror. The spacious second Bedroom also includes a large walk-in closet with built-in drawers. Hallway Bath has been updated, as well, with new vanity, Soft Touch LED/Defogging mirror, flooring and tiled shower. Step outside for a relaxing escape under the covered back porch with new epoxy patio. Landscaping includes Pigmy Palms and Fig Tree. Outside lighting is included. Home also includes Navien Tankless Water Heater 2023, HVAC 2023, Roof 2025 and Propane Tank(leased). HOA includes High Speed Internet, Trash Pickup & Ultra Premium Cable Package. Community pools are within close proximity (Additional membership charge) All furniture is negotiable. Convient to shopping, restaurants, schools, healthcare facilities , HWY 31, 707 and 17. *All measuremnets should be verified by buyer.
-
3BEDS
-
0.37ACRES
-
2BATHS
-
01/2 BATHS
-
2,165SQFT
-
$166$/SQFT
School Information
Description
Welcome to the private community of Island Green, located in the Southend of Myrtle Beach and a short drive to the beautiful coast of South Carolina. This Split Floorplan, 3 Bedroon, 2 Full Bath home is situated on a 0.37 acre lot with attached 2 car garage (New Garage Door/motor) and parking to accomodate 6+ cars. There is an additional detached building with cement pad, located in the fenced back yard, that has electric. This 16X20 building can accomodate a Golf Cart or be used for storage/workshop. Inside, you will find beautifully updated and spacious living areas. This home has recently been painted throughout, flush lighting added, new ceiling fans and new flooring in Living Room, Hallway, Bathrooms and Bedrooms. The Main Living Area features vaulted ceilings and a stone accent wall with built-in electric multi-color flame fireplace. The spacious Kitchen offers an abuncance of cabinetry and counter space. Stainless Steel appliances included. This home offers multiple standout features, with one being the size of all 3 bedrooms. Each bedroom is spacious enough to accomodate a king-sized bed, dressers, night stands and seating. The Primary Bedroom offers a large walk-in closet and Ensuite Bath. The Bath, with vaulted ceilings and Pine Accents, has recently been updated with Glass/Tiled Sports Walk-in Shower, Stand Alone Tub with heat regulating sensors (Keep your water warm to enjoy your bath longer), Custom Double Sink Vanity with floating wood shelving and soft touch LED/Defogging Mirror. The spacious second Bedroom also includes a large walk-in closet with built-in drawers. Hallway Bath has been updated, as well, with new vanity, Soft Touch LED/Defogging mirror, flooring and tiled shower. Step outside for a relaxing escape under the covered back porch with new epoxy patio. Landscaping includes Pigmy Palms and Fig Tree. Outside lighting is included. Home also includes Navien Tankless Water Heater 2023, HVAC 2023, Roof 2025 and Propane Tank(leased). HOA includes High Speed Internet, Trash Pickup & Ultra Premium Cable Package. Community pools are within close proximity (Additional membership charge) All furniture is negotiable. Convient to shopping, restaurants, schools, healthcare facilities , HWY 31, 707 and 17. *All measuremnets should be verified by buyer.
 © 2026 Coastal Carolinas Association of REALTORS® MLS. All rights reserved. IDX information is provided exclusively for consumers' personal, non-commercial use and may not be used for any purpose other than to identify prospective properties consumers may be interested in purchasing. Information is deemed reliable but is not guaranteed accurate by the MLS or Jerry Pinkas Real Estate Experts, Inc. The data relating to real estate for sale or lease on this web site comes in part from CCAR. Real estate listings held by brokerage firms other than Jerry Pinkas Real Estate Experts, Inc are marked with the CCAR logo or an abbreviated logo and detailed information about them includes the name of the listing broker.
Data last updated: 2026-10-10T16:20:56.783.